Property Information:
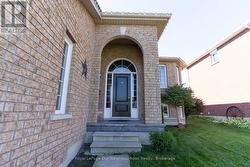
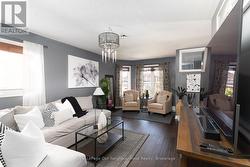
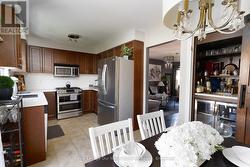
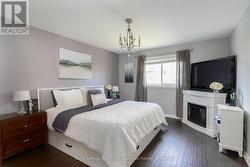
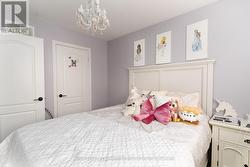
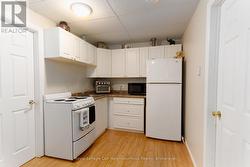
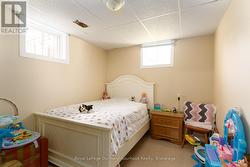
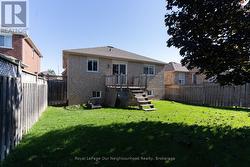
Nestled in a sought-after, family-friendly neighbourhood, this beautifully maintained 2+2 bedroom all-brick raised bungalow home offers the perfect blend of comfort, style, and convenience. Features engineered hardwood on the main floor, modern kitchen with quartz countertops, mini bar, and walk-out to the backyard deck. The spacious living room is filled with natural light, and large basement windows create a bright, open feel. Functional layout includes a semi-ensuite for the generously sized primary bedroom and separate laundry on both the main floor and basement. The lower level offers a bright in-law suite with 2 bedrooms, a bonus room/office, full bath, kitchen, gas fireplace, and private laundry. Separate entrances to the main and lower levels from the shared front foyer. Garage includes a storage loft. Ideal for multi-generational living or rental potential. Close to parks, schools, and amenities. (id:7525)
Building Features:
-
Style:
Detached
-
Building Type:
House
-
Amenities:
-
Architectural Style:
Raised bungalow
-
Basement Development:
Finished
-
Basement Type:
N/A
-
Construction Style - Attachment:
Detached
-
Exterior Finish:
Brick
-
Fireplace:
Yes
-
Floor Space:
700 - 1100 sqft
-
Foundation Type:
Poured Concrete
-
Heating Type:
Forced air
-
Heating Fuel:
Natural gas
-
Cooling Type:
Central air conditioning
-
Appliances:
Dishwasher, Dryer, Microwave, Stove, Washer, Refrigerator