Property Information:
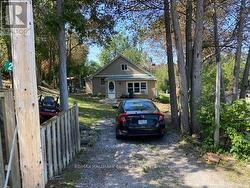
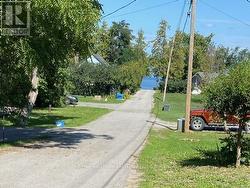
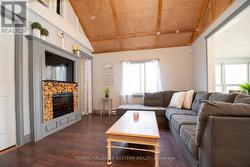
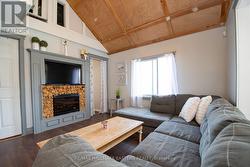
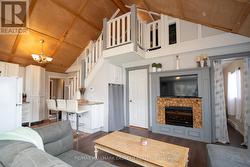
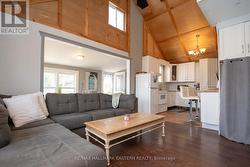
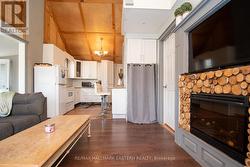
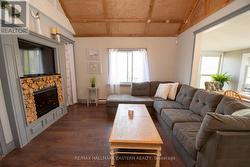
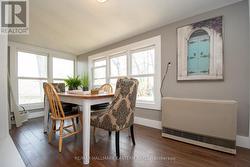
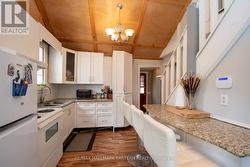
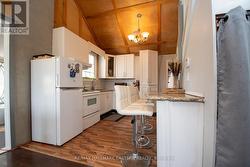
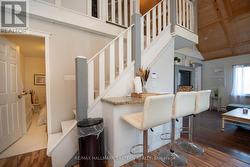
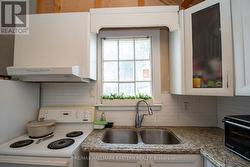
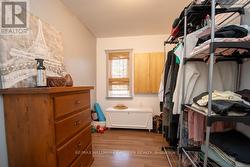
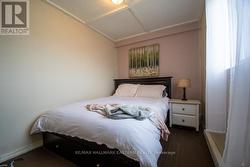
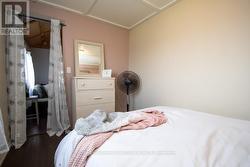
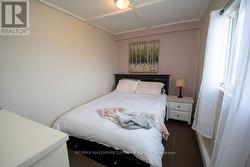
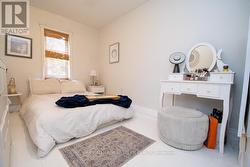
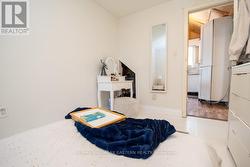
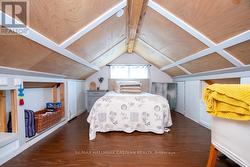
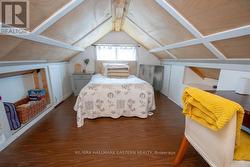
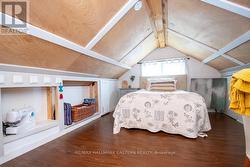
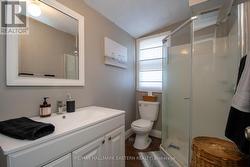
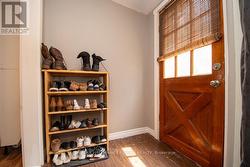
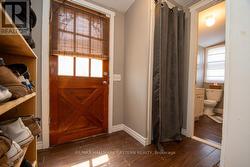
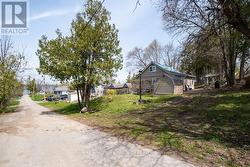
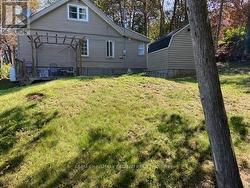
Amazing opportunity in Thurstonia on the shores of Sturgeon Lake. Located a short drive outside Bobcaygeon, awaits your first time home buying opportunity or fantastic cottage getaway. This 4 season cutie is a stones throw from Sturgeon Lake, where you are on the Trent System, with bountiful summer and winter activities! This 3 bdrm plus loft features soaring cathedral ceilings, separate dining area with lots of windows to allow the views and sun to shine in! Lots of parking with entrances on 2 roads, guarantees parking for your weekend guests. A little more work to make this diamond in the rough your own and you'll enjoy many family memories watching the constellations of Bobcaygeon. Great project home for the handyperson to work on while enjoying cottage life! Don't wait on this one, you can be lakeside, or enjoying a cool beverage on your deck before schools out! (id:27)
Building Features:
-
Style:
Detached
-
Building Type:
House
-
Air Conditioning:
Yes
-
Amenities:
-
Basement Type:
Crawl space
-
Construction Style - Attachment:
Detached
-
Exterior Finish:
Vinyl siding
-
Fire Protection:
Security system, Smoke Detectors
-
Fireplace:
Yes
-
Floor Space:
700 - 1100 sqft
-
Foundation Type:
Unknown
-
Heating Type:
Baseboard heaters, Other
-
Heating Fuel:
Electric, Propane
-
Cooling Type:
Window air conditioner
-
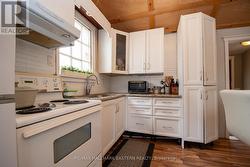
Appliances:
Stove, Refrigerator