Property Information:
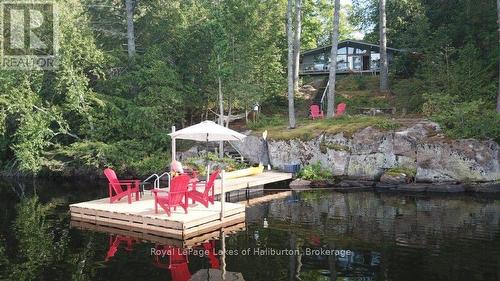
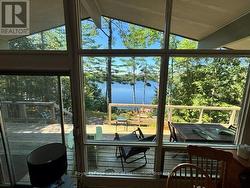
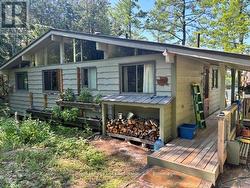
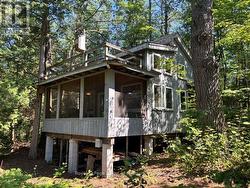
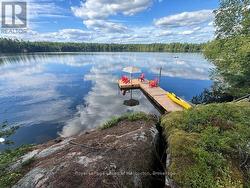
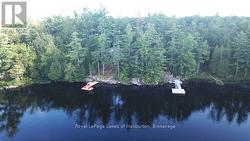
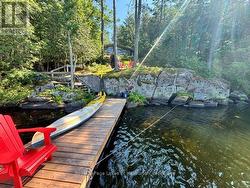
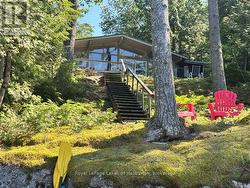
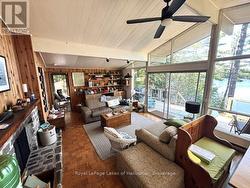
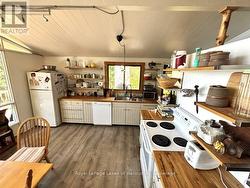
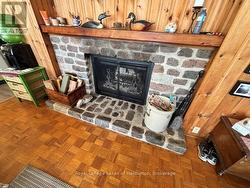
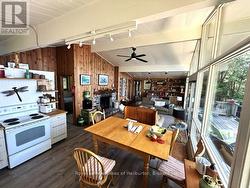
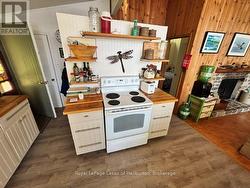
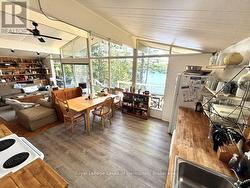
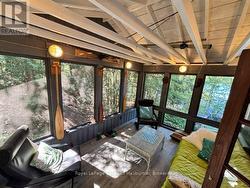
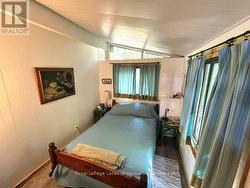
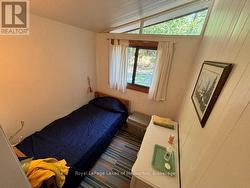
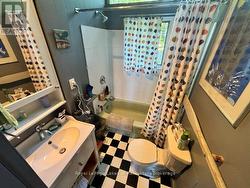
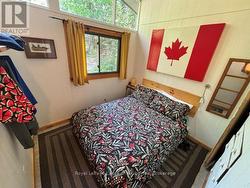
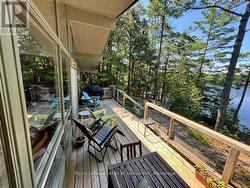
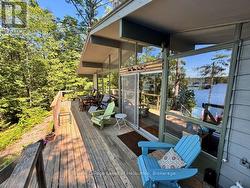
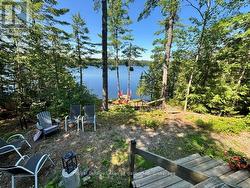
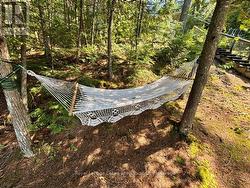
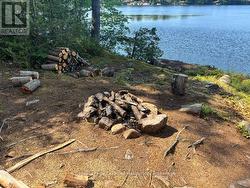
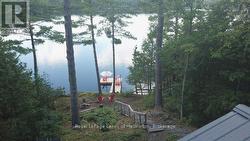
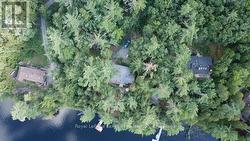
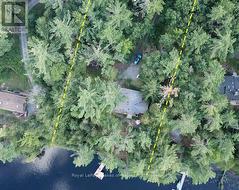
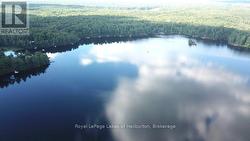
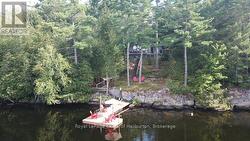
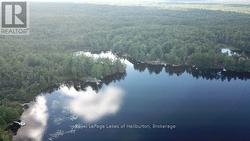
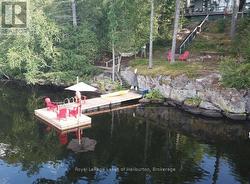
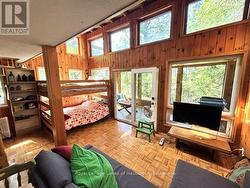
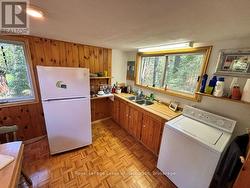
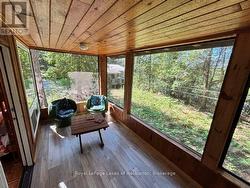
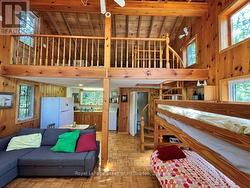
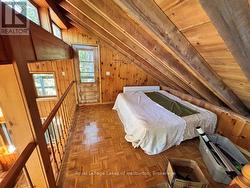
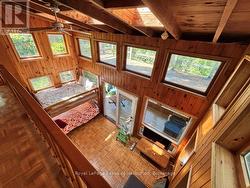
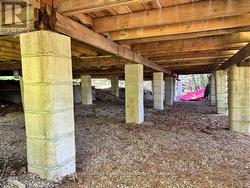
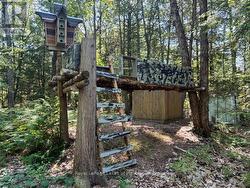
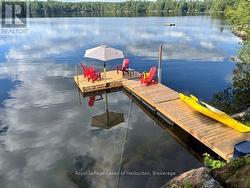
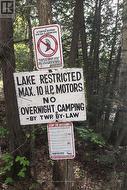
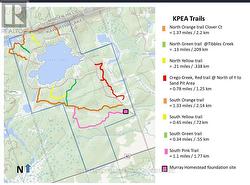
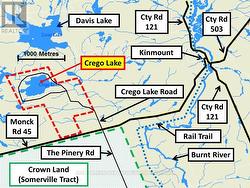
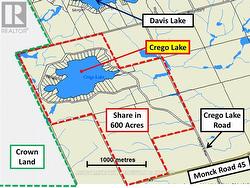
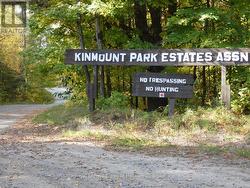
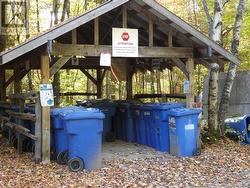
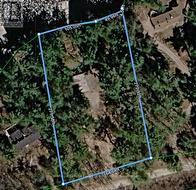
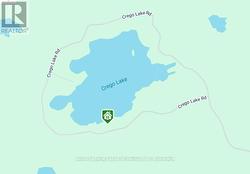
WELCOME TO CREGO LAKE and a very private setting with a mix of lovely exposed granite and tall pines, and just steps away from 150 feet of fabulous spring-fed waterfront offering a sunny NW exposure. This classic mid-century 3-season, 1,100 square foot 3 bedroom Viceroy cottage, features a stone fireplace, cathedral ceilings and expansive lakeside windows. It has undergone many recent improvements. A bonus 3-season, 496 square foot bunkie (with loft) is perfect for larger gatherings. Each building has a large screen room. An exceptionally private 0.98 acre lot with gradual steps and walkways leading to the floating dock and 8+ feet of weed-free water. Amazing swimming. A cool treehouse for the kids. Serviced by an eco-friendly Waterloo Biofilter septic system and lake water system. Enjoy fishing & paddling on this quiet 10 horse power motor-restricted lake which is 50 feet deep and has its own small boat launch. An extremely private, very well-managed enclave with only 60 lots. A true nature lover's dream with shared 600 acres with private hiking & XC skiing trails throughout - no motorized vehicles allowed on these trails. The Kinmount Park Estates Association fees are $500 per year, and cover the road and culverts, maintaining the recycling/garbage area, lake water testing, and maintaining and paying taxes on the managed forest and trails around the lake. Direct access to the Somerville County Forest with miles of multi-use Crown Land trails suitable for all powersports. Crego Lake is well known for its large lot sizes. Year-round access, dead-end road, 10 minutes to Kinmount. 2 hours to GTA. Book your showing today. If traditional bank solutions have not met your needs, I can introduce you to a skilled Level 2 Mortgage Agent with access to a broad range of competitive financing options. Click on the video tour. (id:7525)
Building Features:
-
Style:
Detached
-
Building Type:
House
-
Architectural Style:
Chalet
-
Basement Type:
None
-
Construction Style - Attachment:
Detached
-
Easement:
Right of way
-
Exterior Finish:
Cedar Siding
-
Fireplace Type:
-
Floor Space:
1100 - 1500 sqft
-
Foundation Type:
Concrete
-
Heating Type:
Other
-
Heating Fuel:
Wood
-
Cooling Type:
None
-
Appliances: