$744,000

House For Sale In Kawartha Lakes (Lindsay), Ontario

$744,000
  • 4

    Bedrooms

  • 4

    Baths

  • 51.8 FT ; Irreg pie lot approx 51.77 x 103.15 ft

    Lot Size

Property Information:

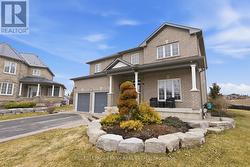
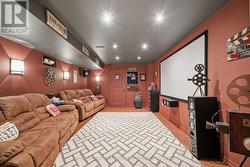
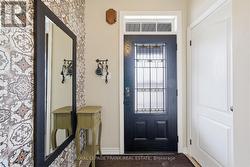
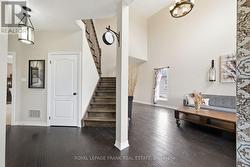
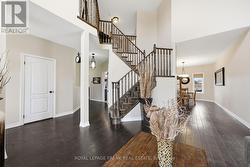
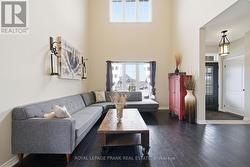
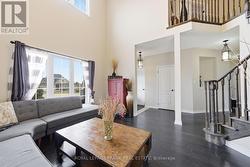
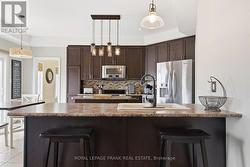
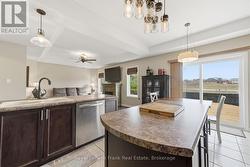
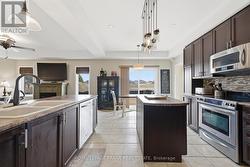
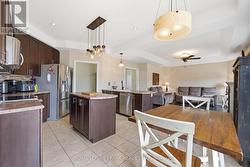
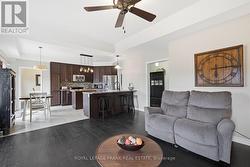
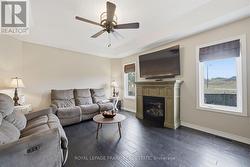
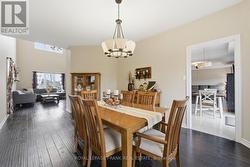
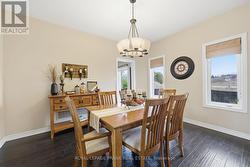
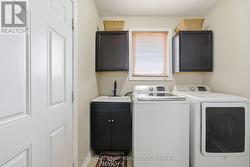
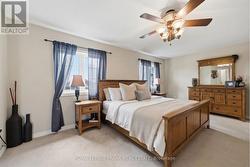
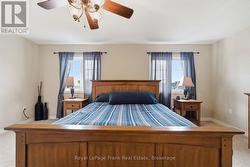
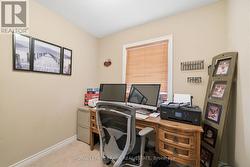
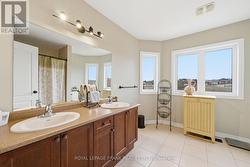
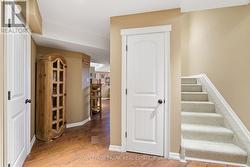
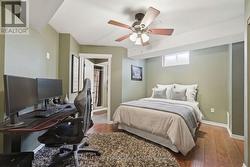
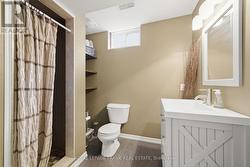
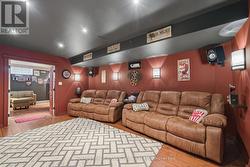
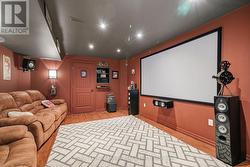
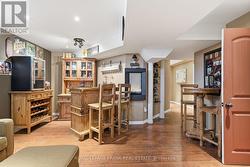
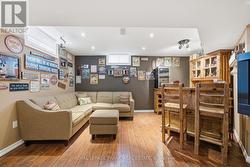
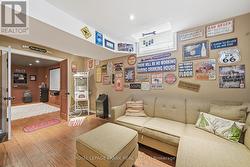
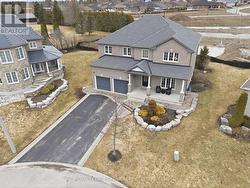
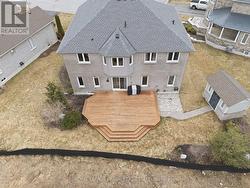
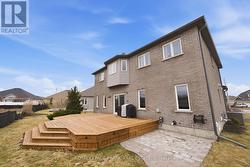
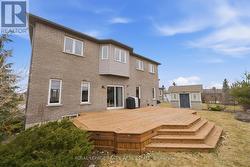
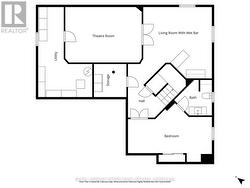
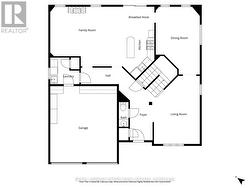
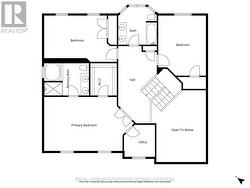
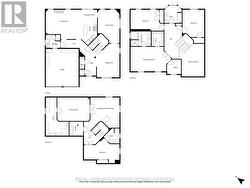
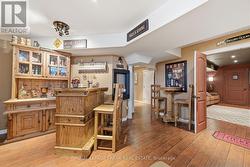
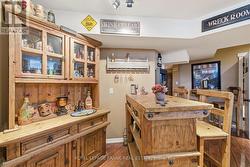
SPACIOUS, inviting, and designed for both everyday living and unforgettable entertaining! Tucked away on a quiet court just off Logie Street, this well-maintained two-storey home offers a functional layout and generous living space in a sought-after location. The main level features a large welcoming foyer, a formal dining room ideal for hosting, and an OPEN CONCEPT eat-in kitchen and second living room complete with a cozy gas FIREPLACE and walkout to the backyard, creating a bright and comfortable space to gather. A practical laundry/mud room with direct access to the DOUBLE CAR GARAGE adds everyday convenience. The upper level offers 3 bedrooms, including a spacious PRIMARY SUITE with a large walk-in closet, 5-piece ensuite, and versatile bonus space perfect for a home office, nursery, or sitting area, along with a second 5-piece bathroom serving the additional bedrooms. The FULLY FINISHED lower level expands the living space with an additional bedroom and 3-piece bathroom, ideal for guests or extended family, plus a WET BAR, private MOVIE THEATRE, and ample storage, making it perfect for entertaining or relaxing nights in. Located just minutes' walk from the Victoria Rail Trail AND LOGIE STREET PARK, this home combines a peaceful court setting with easy access to outdoor recreation, offering an exceptional blend of space, lifestyle, and location. (id:27)

Building Features:

  • Style: Detached
  • Building Type: House
  • Amenities:
  • Basement Development: Finished
  • Basement Type: N/A
  • Construction Style - Attachment: Detached
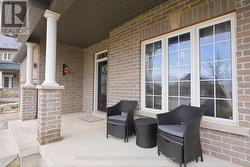
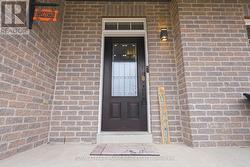
  • Exterior Finish: Brick
  • Fire Protection: Smoke Detectors
  • Fireplace: Yes
  • Floor Space: 2000 - 2500 sqft
  • Foundation Type: Concrete
  • Heating Type: Forced air
  • Heating Fuel: Natural gas
  • Cooling Type: Central air conditioning
  • Appliances: Dishwasher, Microwave, Range, Stove, Refrigerator

Property Features:

  • OwnershipType: Freehold
  • Property Type: Single Family
  • Bedrooms: 3+1
  • Bathrooms: 4
  • Half Bathrooms: 1
  • Amenities Nearby: Golf Nearby, Hospital, Park, Public Transit
  • Features: Irregular lot size, Flat site
  • Floor Space (approx): 2000 - 2500 Square Feet
  • Irregular: Yes
  • Landscape Features: Landscaped
  • Lot Frontage: 51.8 Feet
  • Lot Size: 51.8 FT ; Irreg pie lot approx 51.77 x 103.15 ft
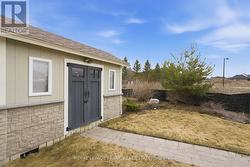
  • Structure Type: Deck, Shed
  • Sewer: Sanitary sewer
  • Parking Type: Attached garage, Garage
  • No. of Parking Spaces: 5

Rooms:

  • Office 2nd Level 2.31 m x 2.39 m
  • Bedroom 2nd Level 5.44 m x 3.45 m
  • Bedroom 2nd Level 3.56 m x 4.47 m
  • Primary Bedroom 2nd Level 6.71 m x 4.01 m
  • Living Basement Level 4.78 m x 4.75 m
  • Bedroom Basement Level 5.84 m x 3.10 m
  • Other Basement Level 5.31 m x 3.86 m
  • Utility Basement Level 3.76 m x 6.25 m
  • Family Main Level 5.84 m x 4.80 m
  • Breakfast Main Level 2.57 m x 1.91 m
  • Kitchen Main Level 2.57 m x 3.91 m
  • Dining Main Level 3.56 m x 5.46 m
  • Living Main Level 3.71 m x 5.49 m
  • Foyer Main Level 1.93 m x 4.19 m
  • Laundry Main Level 2.36 m x 2.16 m

Courtesy of: Royal LePage Frank Real Estate

This listing content provided by REALTOR.ca has been licensed by REALTOR® members of The Canadian Real Estate Association.

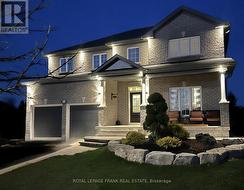
  • AI Twilight -
  • Lower Theatre Room (3D Screen) -
  • Open Concept Foyer + Great Room + Powder Room -
  • Almost 18 FT Ceiling Height -
  • Almost 18 FT Ceiling Height -
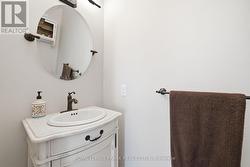
  • Powder Room (main Floor)- 2 Piece -
  • Back Deck Walk Out from Kitchen -
  • Eat In Open Concept Kitchen -
  • Gas Fireplace -
  • Formal Dining Room -
  • Formal Dining Room -
  • Main Floor Laundry/ Mudroom/ Garage Access -
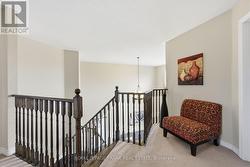
  • Upper Common Area -
  • AI Staged- Primary (Upper) with Walk In Closet -
  • Primary Room Bonus Space -
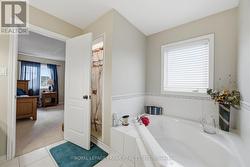
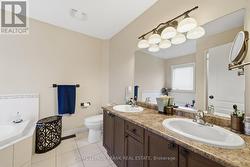
  • Primary Ensuite- 5 Piece -
  • Primary Ensuite- 5 Piece -
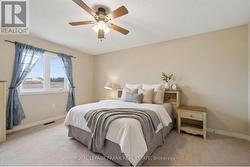
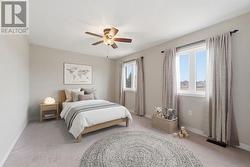
  • AI Staged- Bedroom 2 (Upper) -
  • AI Staged- Bedroom 3 (Upper) -
  • Upper Bathroom- 5 Piece -
  • Finished Lower Level -
  • AI Staged- Bedroom 4 (Lower Level) -
  • Lower Ensuite- 3 Piece -
  • Lower Theatre Room (3D Screen) -
  • Lower Theatre Room (3D Screen) -
  • Wet Bar -
  • Wet Bar -
  • Wet Bar -
  • Lower Rec Room -
  • Lower Rec Roo -