$684,900

House For Sale In Kawartha Lakes (Lindsay), Ontario

$684,900
  • 5

    Bedrooms

  • 4

    Baths

  • 79.9 FT

    Lot Size

Property Information:

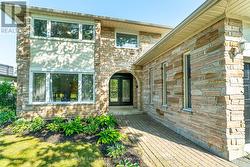
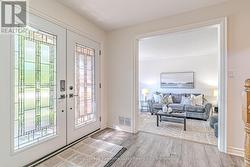
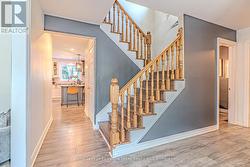
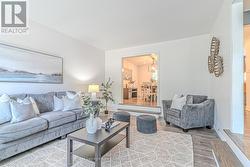
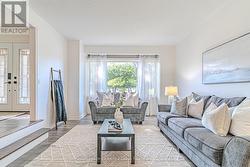
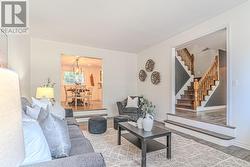
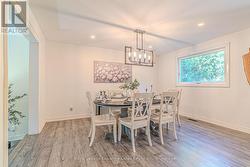
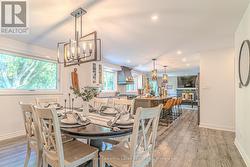
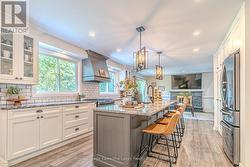
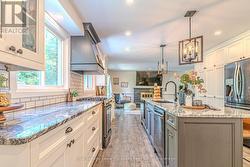
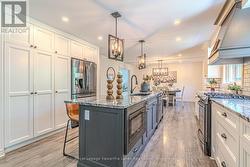
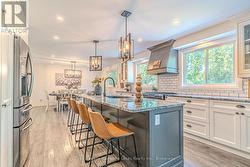
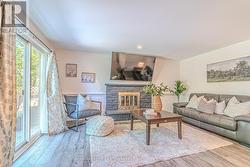
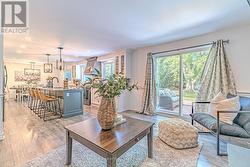
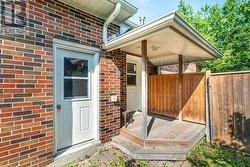
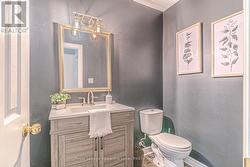
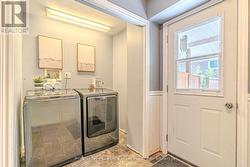
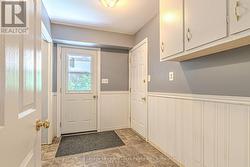
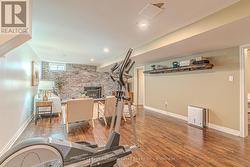
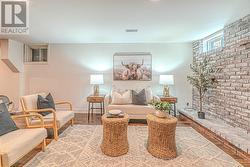
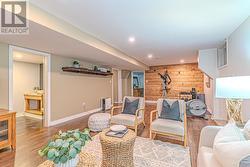
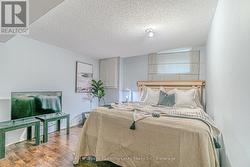
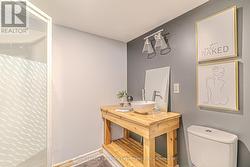
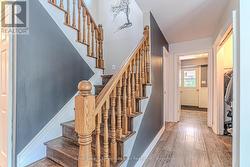
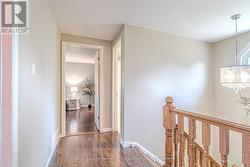
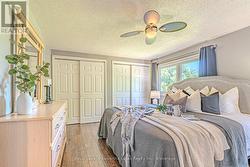
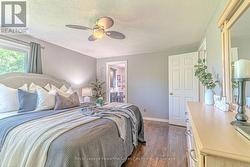
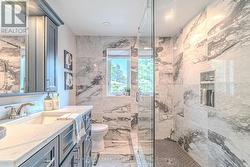
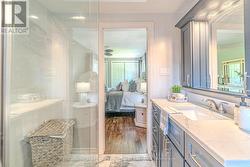
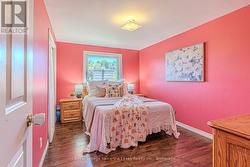
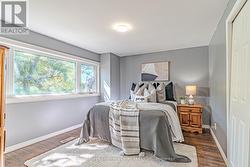
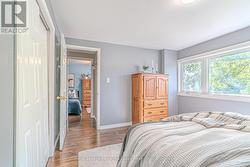
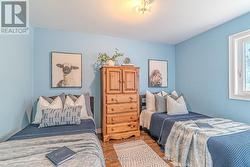
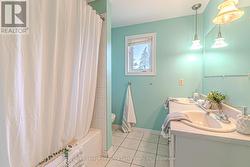
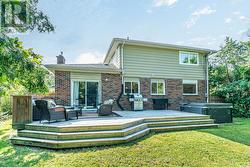
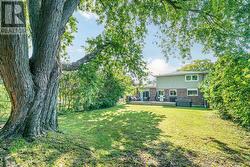
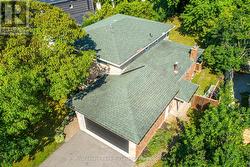
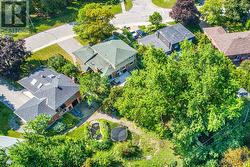
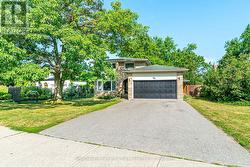
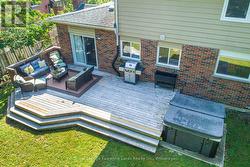
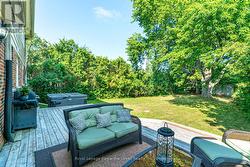
Spacious and inviting 2-storey family home offering 4+1 bedrooms and 4 bathrooms in a sought-after neighbourhood. The main floor features a bright kitchen with a large centre island, perfect for family gatherings, a cozy family room with fireplace and walkout to the deck, formal dining room, sunken living room, and a convenient laundry room with direct access to the attached 2-car garage. Upstairs, the generous primary suite includes his and her closets and a 3-piece ensuite, while three additional bedrooms and a 5-piece main bath provide plenty of space for the whole family. The lower level offers a large rec room with fireplace, an additional bedroom, 3-piece bathroom, utility room, and ample storage. Outside, enjoy the private, fully fenced backyard complete with a hot tub-an ideal space for relaxing or entertaining. This exceptional home combines space, comfort, and functionality for today's growing family. (id:27)

Building Features:

  • Style: Detached
  • Building Type: House
  • Amenities:
  • Basement Development: Partially finished
  • Basement Type: N/A
  • Construction Style - Attachment: Detached
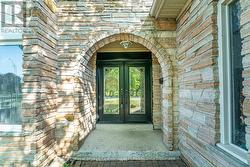
  • Exterior Finish: Brick
  • Fireplace: Yes
  • Floor Space: 1500 - 2000 sqft
  • Flooring Type: Laminate, Vinyl, Tile
  • Foundation Type: Poured Concrete
  • Heating Type: Forced air
  • Heating Fuel: Natural gas
  • Cooling Type: Central air conditioning
  • Appliances: Hot Tub, Garage door opener remote, Water meter

Property Features:

  • OwnershipType: Freehold
  • Property Type: Single Family
  • Bedrooms: 4+1
  • Bathrooms: 4
  • Half Bathrooms: 1
  • Amenities Nearby: Park, Public Transit, Schools
  • Features: Level lot, Level
  • Fence Type: Fenced yard
  • Floor Space (approx): 1500 - 2000 Square Feet
  • Irregular: Yes
  • Lot Frontage: 79.8 Feet
  • Lot Size: 79.9 FT
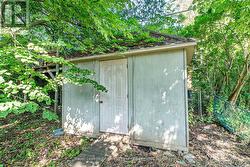
  • Structure Type: Deck, Shed
  • Utility Type: Sewer - Installed, Cable - Available, Hydro - Installed
  • Sewer: Sanitary sewer
  • Parking Type: Attached garage, Garage
  • No. of Parking Spaces: 6

Rooms:

  • Bedroom 2nd Level 3.93 m x 2.54 m
  • Bedroom 2nd Level 3.91 m x 3.30 m
  • Bedroom 2nd Level 3.46 m x 63.02 m
  • Bathroom 2nd Level 2.42 m x 2.23 m
  • Primary Bedroom 2nd Level 4.49 m x 3.35 m
  • Bathroom 2nd Level 2.31 m x 2.11 m
  • Recreation Room Lower Level 4.18 m x 7.96 m
  • Bathroom Lower Level 1.91 m x 2.18 m
  • Bedroom Lower Level 3.28 m x 4.20 m
  • Utility Lower Level 7.29 m x 1.86 m
  • Other Lower Level 4.17 m x 5.37 m
  • Family Main Level 4.98 m x 3.95 m
  • Kitchen Main Level 3.60 m x 4.74 m
  • Dining Main Level 4.31 m x 3.43 m
  • Living Main Level 3.99 m x 5.88 m
  • Foyer Main Level 2.40 m x 3.38 m
  • Laundry Main Level 3.02 m x 1.81 m
  • Bathroom Main Level 1.39 m x 1.94 m

Courtesy of: Royal LePage Kawartha Lakes Realty

This listing content provided by REALTOR.ca has been licensed by REALTOR® members of The Canadian Real Estate Association.