$399,900

House For Sale In Kawartha Lakes (Lindsay), Ontario

$399,900
  • 3

    Bedrooms

  • 2

    Baths

  • 41 x 106 FT

    Lot Size

Property Information:

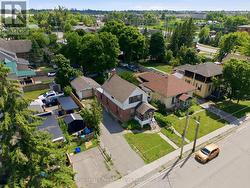
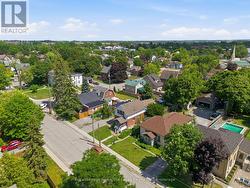
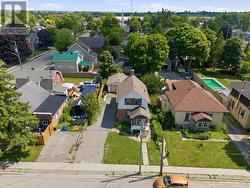
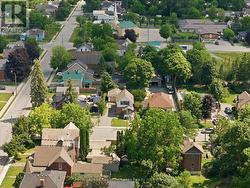
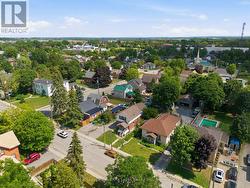
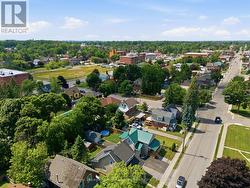
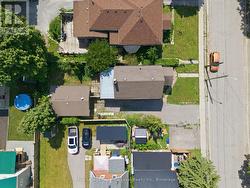
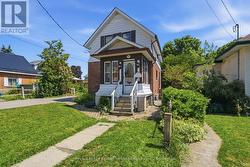
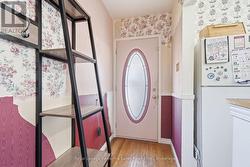
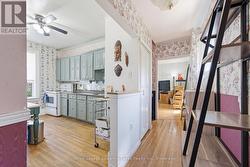
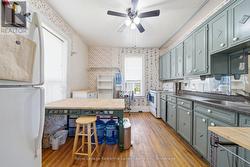
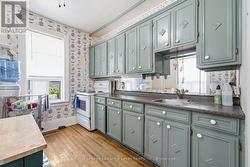
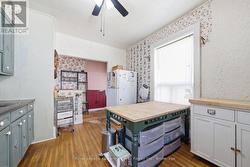
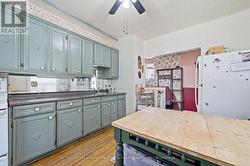
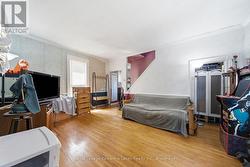
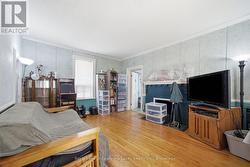
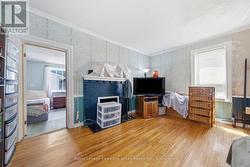
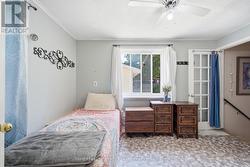
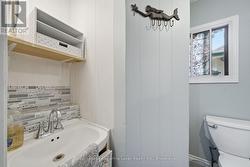
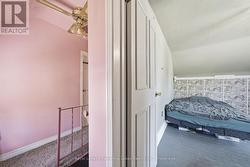
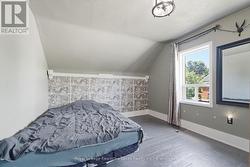
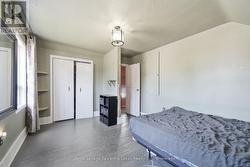
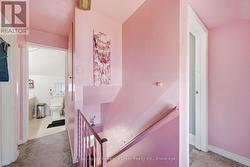
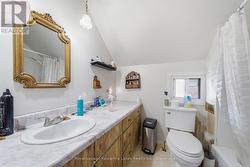
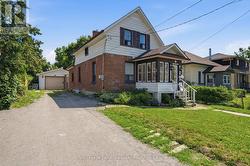
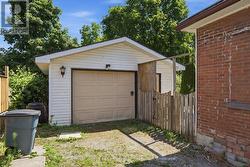
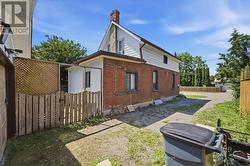
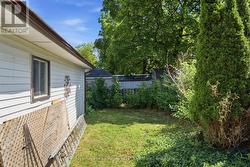
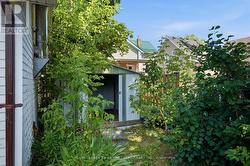
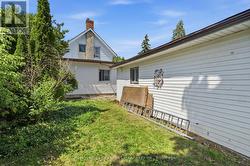
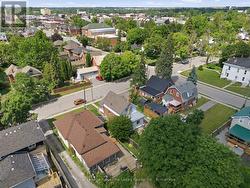
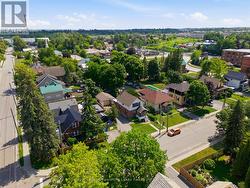
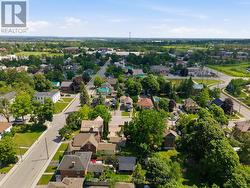
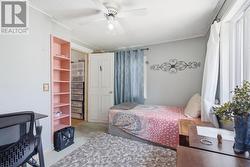
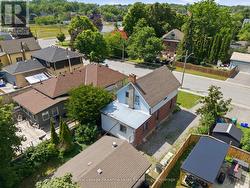
Solid starter home with a private, good-sized backyard and a detached garage plus plenty of driveway parking. The bones are here - this one's ready for a buyer with vision. Bring your ideas, some design and a bit of polish, and you'll get the most out of this footprint. Two bedrooms up share a full bath, and the main floor bedroom (or bonus room, if you need flex space) has 2 pc ensuite access - plus its own side door entry, handy if you're thinking home business potential. Eat-in kitchen that works for everyday life, with a large living room to match. And that classic enclosed front porch? Instant curb appeal, just waiting for your touch. (id:27)

Building Features:

  • Style: Detached
  • Building Type: House
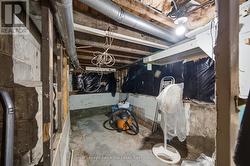
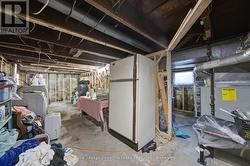
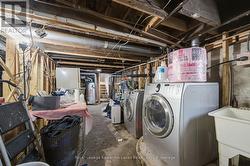
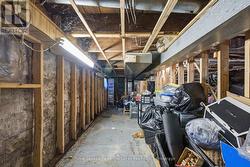
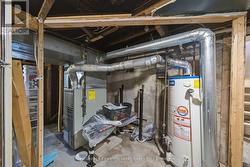
  • Basement Development: Unfinished
  • Basement Type: N/A
  • Construction Style - Attachment: Detached
  • Exterior Finish: Aluminum siding, Brick
  • Floor Space: 700 - 1100 sqft
  • Foundation Type: Stone
  • Heating Type: Forced air
  • Heating Fuel: Natural gas
  • Cooling Type: None
Property Features:

  • OwnershipType: Freehold
  • Property Type: Single Family
  • Bedrooms: 3
  • Bathrooms: 2
  • Half Bathrooms: 1
  • Floor Space (approx): 700 - 1100 Square Feet
  • Irregular: Yes
  • Lot Depth: 106 Feet
  • Lot Frontage: 41 Feet
  • Lot Size: 41 x 106 FT
  • Structure Type: Porch
  • Utility Type: Sewer - Installed, Cable - Available, Hydro - Installed
  • Sewer: Sanitary sewer
  • Parking Type: Detached garage, Garage
  • No. of Parking Spaces: 4

Rooms:

  • 2nd Bedroom 2nd Level 4.48 m x 3.48 m
  • 3rd Bedroom 2nd Level 5.22 m x 2.96 m
  • Bathroom 2nd Level 1.73 m x 2.37 m
  • Foyer Main Level 4.42 m x 1.17 m
  • Kitchen Main Level 3.91 m x 3.38 m
  • Living Main Level 5.22 m x 3.38 m
  • Primary Bedroom Main Level 3.35 m x 3.16 m
  • Bathroom Main Level 2.07 m x 1.72 m

Courtesy of: Royal LePage Kawartha Lakes Realty

This listing content provided by REALTOR.ca has been licensed by REALTOR® members of The Canadian Real Estate Association.