$749,900

House For Sale In Kawartha Lakes (Lindsay), Ontario

$749,900
  • 4

    Bedrooms

  • 3

    Baths

  • 52.9 x 332 FT

    Lot Size

Property Information:

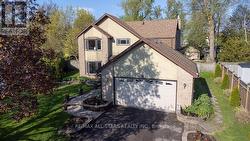
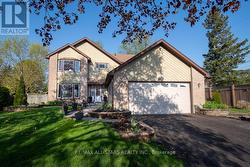
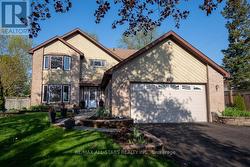
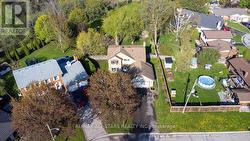
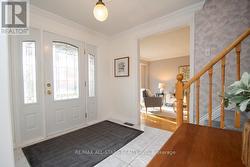
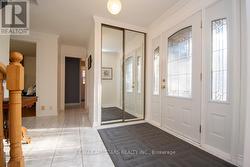
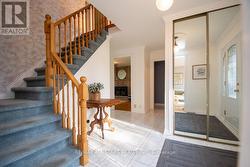
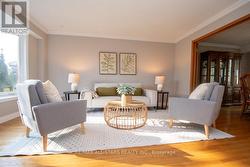
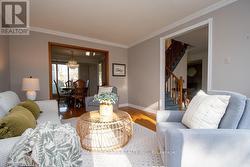
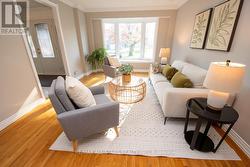
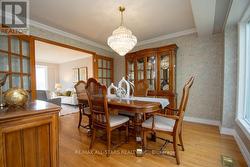
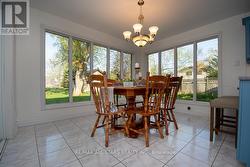
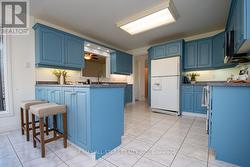
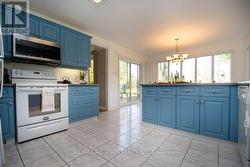
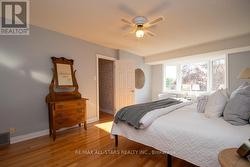
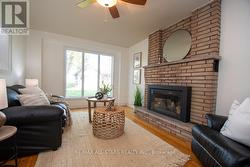
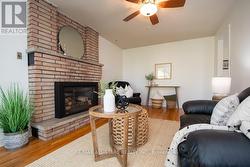
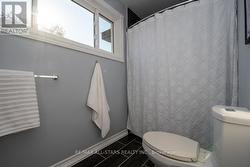
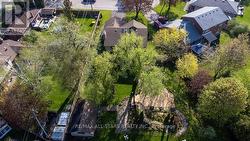
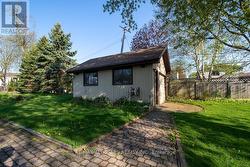
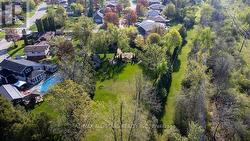
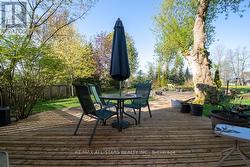
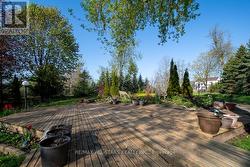
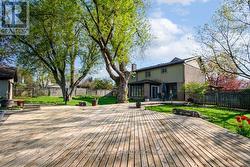
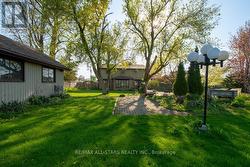
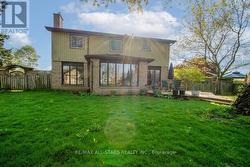
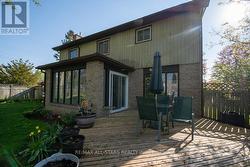
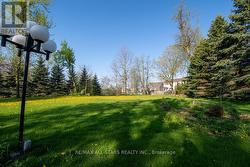
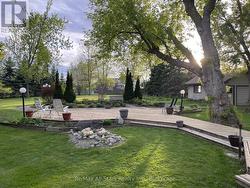
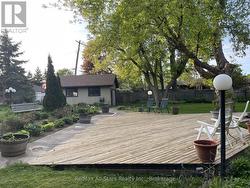
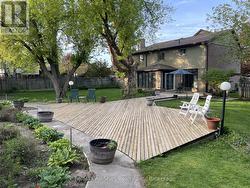
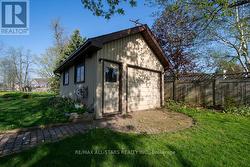
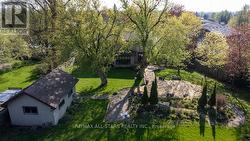
Discover the rare opportunity to own a stunning home at 29 McDonagh Drive in Lindsay, being offered for sale for the very first time. Nestled on an expansive and private two-thirds of an acre lot within town, this property is perfectly situated on a quiet cul-de-sac, offering both tranquility and convenience. Step outside and enjoy beautiful perennial gardens that flourish throughout the grounds, creating an inviting oasis for relaxation and outdoor entertaining. Inside, you'll find a spacious layout featuring four bedrooms and three bathrooms, providing comfortable living for families of any size. The attached two-car garage offers ample space for vehicles and storage, while the large garden shed-fully equipped with hydro and water-presents endless possibilities for gardening enthusiasts or hobbyists. Don't miss your chance to experience this exceptional property firsthand. Schedule your private showing today and see why 29 McDonagh Drive is a unique find in Lindsay! (id:27)

Building Features:

  • Style: Detached
  • Building Type: House
  • Amenities:
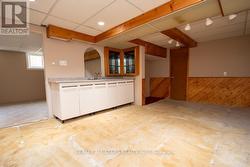
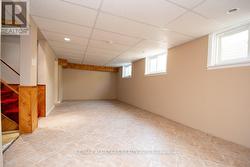
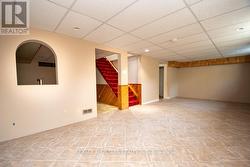
  • Basement Development: Partially finished
  • Basement Type: N/A
  • Construction Style - Attachment: Detached
  • Exterior Finish: Brick, Wood
  • Fireplace: Yes
  • Floor Space: 2000 - 2500 sqft
  • Foundation Type: Block
  • Heating Type: Forced air
  • Heating Fuel: Natural gas
  • Cooling Type: Central air conditioning
  • Appliances: Garage door opener remote, Dishwasher, Dryer, Stove, Washer, Refrigerator

Property Features:

  • OwnershipType: Freehold
  • Property Type: Single Family
  • Bedrooms: 4
  • Bathrooms: 3
  • Half Bathrooms: 1
  • Amenities Nearby: Public Transit, Schools
  • Features: Cul-de-sac
  • Fence Type: Fenced yard
  • Floor Space (approx): 2000 - 2500 Square Feet
  • Irregular: Yes
  • Landscape Features: Landscaped
  • Lot Depth: 332 Feet
  • Lot Frontage: 52.8 Feet
  • Lot Size: 52.9 x 332 FT
  • Structure Type: Deck, Shed
  • Zoning: R1
  • Sewer: Sanitary sewer
  • Parking Type: Attached garage, Garage
  • No. of Parking Spaces: 6

Rooms:

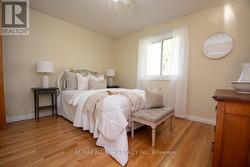
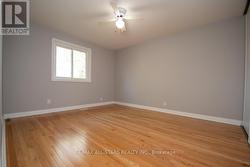
  • 3rd Bedroom 2nd Level 3.35 m x 3.92 m
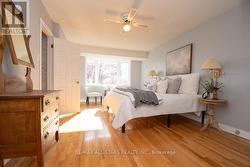
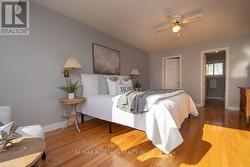
  • Primary Bedroom 2nd Level 5.44 m x 3.43 m
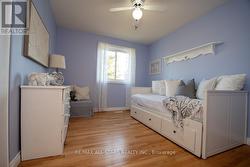
  • 4th Bedroom 2nd Level 3.74 m x 2.82 m
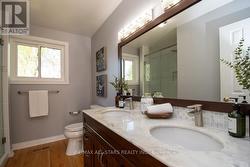
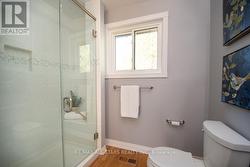
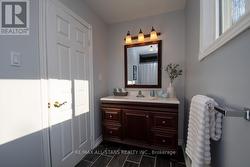
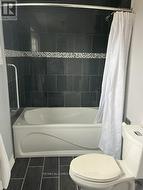
  • Bathroom 2nd Level 3.74 m x 1.35 m
  • 2nd Bedroom 2nd Level 3.35 m x 2.81 m
  • Utility Lower Level 7.57 m x 3.75 m
  • Recreation Room Lower Level 8.36 m x 3.43 m
  • Workshop Lower Level 3.74 m x 3.09 m
  • Kitchen Lower Level 5.29 m x 3.73 m
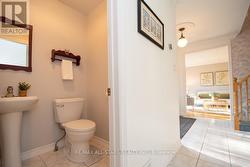
  • Bathroom Main Level 1.15 m x 1.46 m
  • Living Main Level 3.43 m x 4.46 m
  • Dining Main Level 3.43 m x 3.69 m
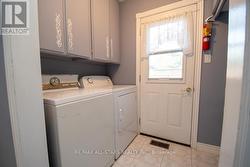
  • Laundry Main Level 2.46 m x 2.18 m
  • Breakfast Main Level 3.73 m x 2.65 m
  • Family Main Level 3.36 m x 5.29 m
  • Foyer Main Level 4.63 m x 2.73 m
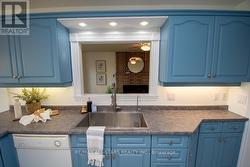
  • Kitchen Main Level 3.73 m x 3.69 m

Courtesy of: Re/Max All-Stars Realty Inc.

This listing content provided by REALTOR.ca has been licensed by REALTOR® members of The Canadian Real Estate Association.

This listing content provided by REALTOR.ca has been licensed by REALTOR® members of The Canadian Real Estate Association.