Property Information:
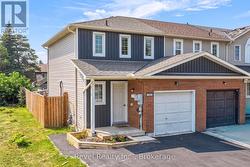
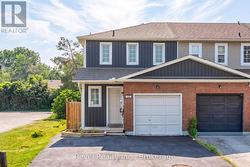
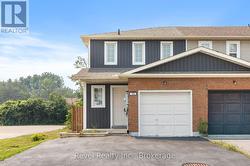
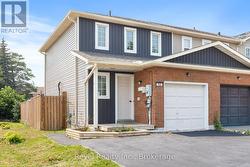
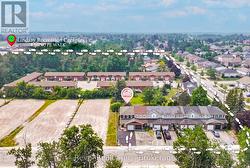
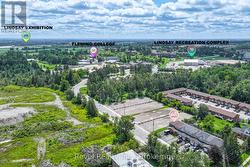
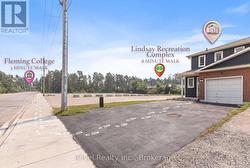
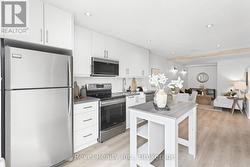
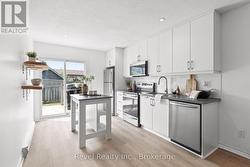
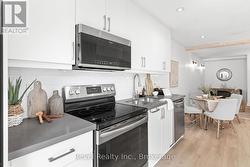
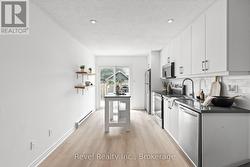
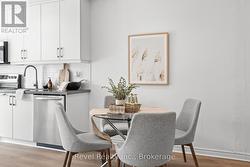
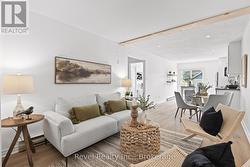
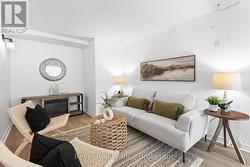
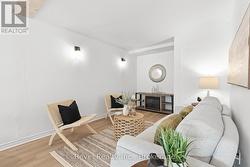
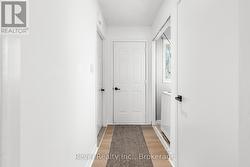
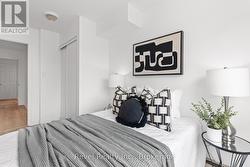
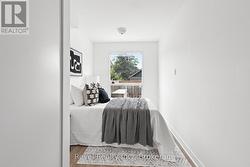
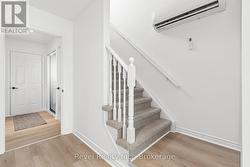
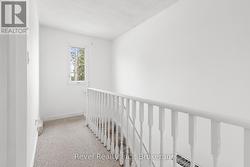
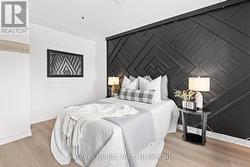
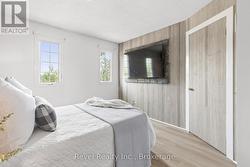
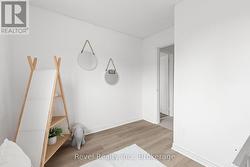
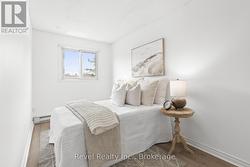
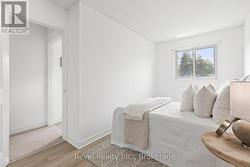
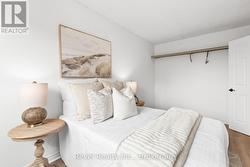
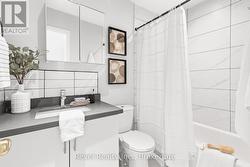
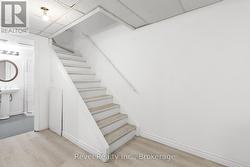
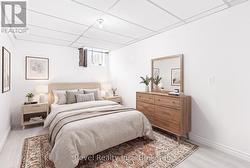
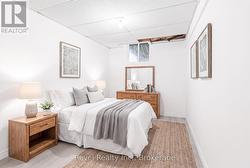
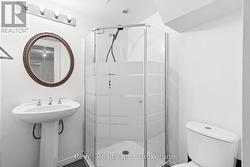
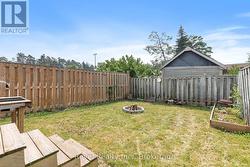
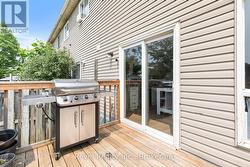
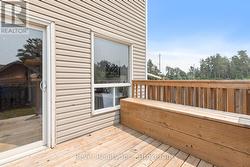
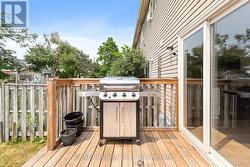
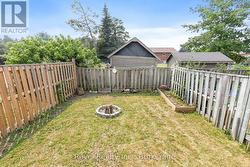
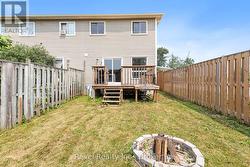
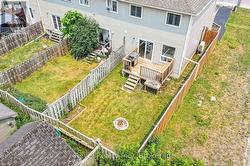
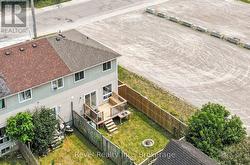
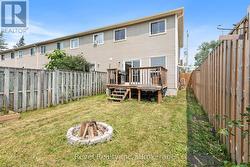
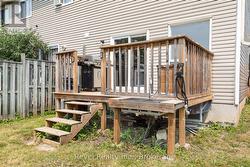
Welcome to 123 Albert Street S, Lindsay - a move-in ready end-unit townhouse offering exceptional value for investors, first-time buyers, and growing families alike. Perfectly situated within walking distance to Fleming College, the hospital, schools, recreation centre, shopping, the library, and the scenic Lindsay River, this home combines convenience with modern updates. Freshly painted throughout in timeless colours, the bright and inviting interior features 4+2 spacious bedrooms and 2 full bathrooms, providing flexible living space for large families, multi-generational living, or rental income potential. The updated kitchen showcases quartz countertops, new appliances, and a walkout to a beautiful new deck-perfect for entertaining or enjoying your morning coffee. Recent upgrades include waterproof luxury vinyl flooring throughout, a new roof with shingles (approximately 2 years old), and new vinyl exterior siding, offering peace of mind and low-maintenance ownership for years to come. Outside, the 4 car asphalt driveway provides ample parking for family or tenants. Whether you're looking to expand your investment portfolio, accommodate a growing family, or secure a property in a highly convenient Lindsay location, this turnkey home delivers outstanding value, modern updates, and excellent long-term potential. (id:27)
Building Features:
-
Style:
Townhouse
-
Building Type:
Row / Townhouse
-
Air Conditioning:
Yes
-
Basement Development:
Finished
-
Basement Type:
Full
-
Construction Style - Attachment:
Attached
-
Exterior Finish:
Brick, Vinyl siding
-
Floor Space:
1100 - 1500 sqft
-
Foundation Type:
Concrete
-
Heating Type:
Baseboard heaters
-
Heating Fuel:
Electric
-
Cooling Type:
Wall unit
-
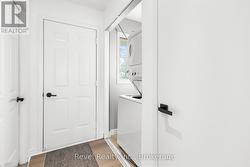
Appliances:
Dishwasher, Dryer, Microwave, Stove, Washer, Refrigerator