Property Information:
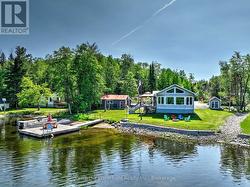
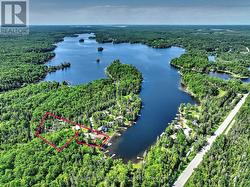
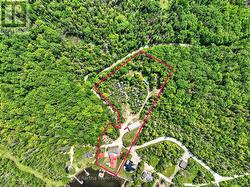
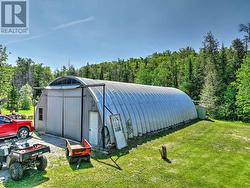
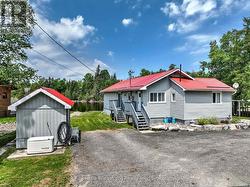
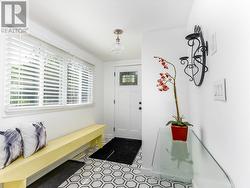
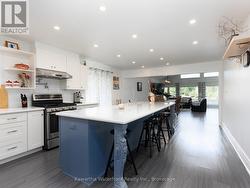
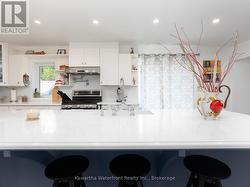
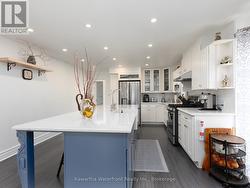
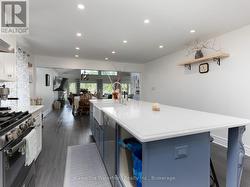
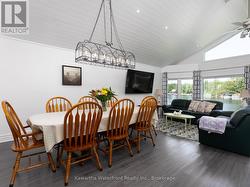
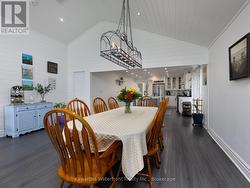
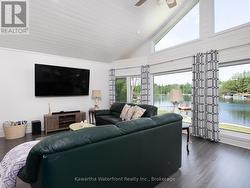
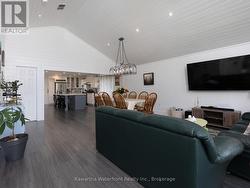
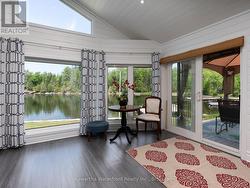
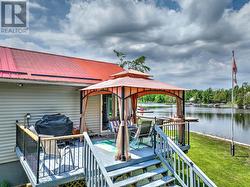
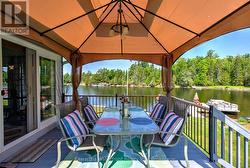
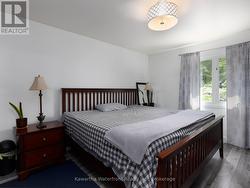
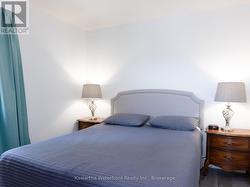
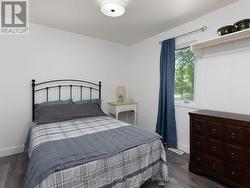
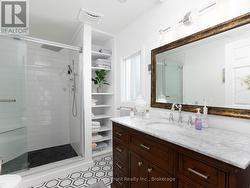
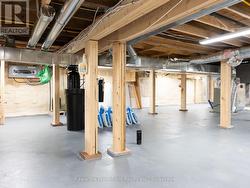
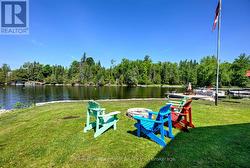
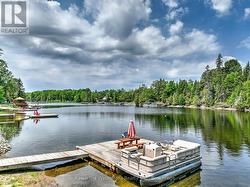
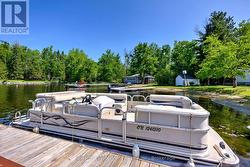
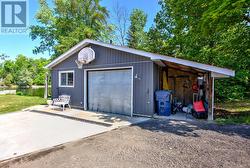
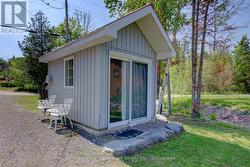
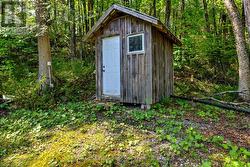
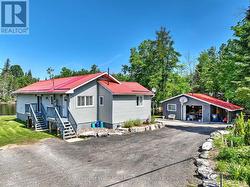
This unique waterfront property on Shadow Lake features a virtually new home on a large 2.5 acre lot along with a 40' x 60' Quonset for all your storage needs. In 2021 the home was raised and a new poured concrete basement was installed. The interior was gutted and updated with all new wiring and insulation, and the ceiling in the main living area was raised. The interior is now completely modern and bright with a stunning kitchen that opens to a dining and living area that features floor-to-ceiling windows that provide lovely vistas of the waterfront and opposite shore. Other enhancements include an all new water filtration, UV and reverse osmosis system, new propane water heater, newer furnace, heated floors in the foyer and bathroom, and a Generac generator. The 110 ft of waterfront is north-west facing with wade-in sandy shoreline and armour stone to prevent erosion. The waterside section of the lot also has a garage/workshop with a carport and an insulated bunkie. All principle buildings have metal roofs. The Quonset is a tremendous asset for those with plenty of recreational or business equipment and is located in the section of the lot across Shadow Lake Road 2. There is plenty of open area in this section suitable for camping or other activities. This property is being sold turn-key, with all appliances and almost all furniture and furnishings included, as well as the pontoon boat with a 40 hp outboard. (id:27)
Building Features:
-
Style:
Detached
-
Building Type:
House
-
Architectural Style:
Bungalow
-
Basement Development:
Unfinished
-
Basement Type:
N/A
-
Construction Style - Attachment:
Detached
-
Easement:
Right of way
-
Exterior Finish:
Vinyl siding
-
Floor Space:
1100 - 1500 sqft
-
Foundation Type:
Poured Concrete
-
Utility Power:
-
Heating Type:
Forced air
-
Heating Fuel:
Propane
-
Cooling Type:
Central air conditioning
-
Appliances:
Water Treatment, Window Coverings