$425,000

House For Sale In Kawartha Lakes (Fenelon Falls), Ontario

$425,000
  • 3

    Bedrooms

  • 1

    Bath

  • 71.8 x 113.4 FT

    Lot Size

Property Information:

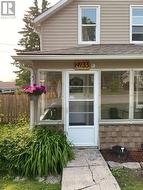
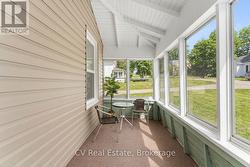
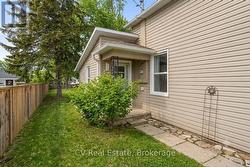
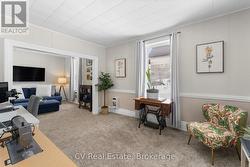
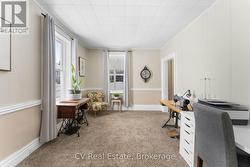
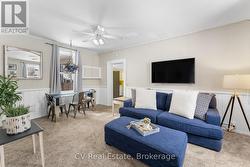
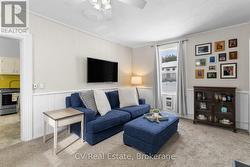
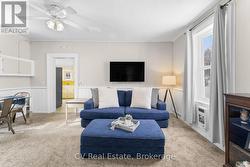
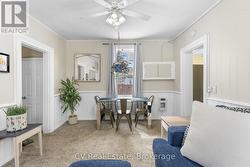
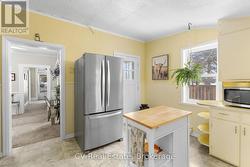
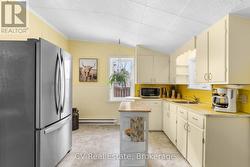
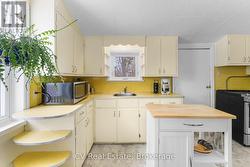
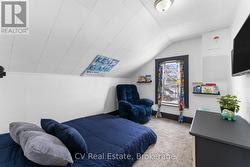
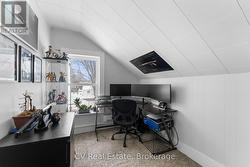
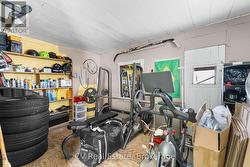
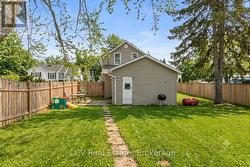
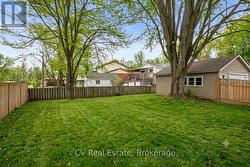
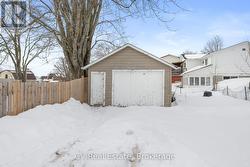
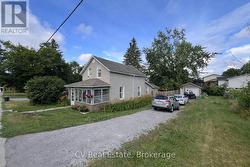
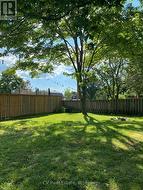
This charming 3-bedroom home offers a bright kitchen, comfortable living space, versatile office/den, seasonal back room and inviting front sunroom to enjoy your morning coffee! Outside, enjoy a fully fenced private yard and detached garage, perfect for relaxing or entertaining. Conveniently located near downtown shops, restaurants and the Trent-Severn Waterway, with several recent updates, including carpeting (4 years), shingles, windows & siding (<10 years), and a brand-new hot water tank - owned (July 2026). A wonderful opportunity for first-time buyers, investors or anyone seeking small-town living! (id:27)

Building Features:

  • Style: Detached
  • Building Type: House
  • Air Conditioning: Yes
  • Basement Development: Unfinished
  • Basement Type: Crawl space
  • Construction Style - Attachment: Detached
  • Exterior Finish: Vinyl siding
  • Floor Space: 700 - 1100 sqft
  • Flooring Type: Linoleum, Carpeted
  • Foundation Type: Stone
  • Heating Type: Baseboard heaters
  • Heating Fuel: Electric
  • Cooling Type: Window air conditioner
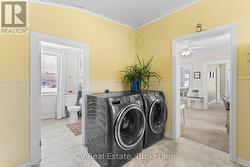
  • Appliances: Dryer, Microwave, Stove, Washer, Refrigerator

Property Features:

  • OwnershipType: Freehold
  • Property Type: Single Family
  • Bedrooms: 3
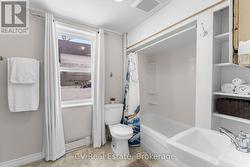
  • Bathrooms: 1
  • Floor Space (approx): 700 - 1100 Square Feet
  • Irregular: Yes
  • Lot Depth: 113.3 Feet
  • Lot Frontage: 71.8 Feet
  • Lot Size: 71.8 x 113.4 FT
  • Utility Type: Cable - Available, Sewer - Installed, Hydro - Installed
  • Sewer: Sanitary sewer
  • Parking Type: Detached garage, Garage
  • No. of Parking Spaces: 6

Rooms:

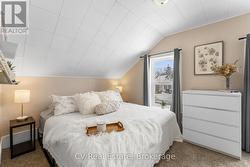
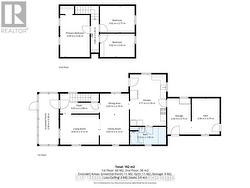
  • Primary Bedroom 2nd Level 3.09 m x 4.36 m
  • 2nd Bedroom 2nd Level 3.62 m x 2.77 m
  • 3rd Bedroom 2nd Level 3.62 m x 2.42 m
  • Kitchen Main Level 3.77 m x 5.34 m
  • Living Main Level 4.03 m x 3.12 m
  • Dining Main Level 3.03 m x 2.18 m
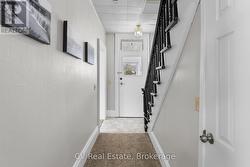
  • Foyer Main Level 4.03 m x 3.12 m
  • Other Main Level 2.90 m x 3.75 m

Courtesy of: CV Real Estate

This listing content provided by REALTOR.ca has been licensed by REALTOR® members of The Canadian Real Estate Association.

This listing content provided by REALTOR.ca has been licensed by REALTOR® members of The Canadian Real Estate Association.

  • 3-Season Porch -
  • Virtually Rendered to Remove Snow -
  • Virtually Rendered to Remove Snow -
  • Virtually Rendered to Remove Snow -
  • Virtually Rendered to Remove Snow -