Property Information:
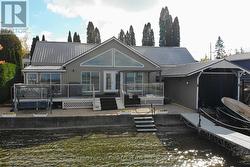
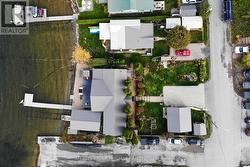
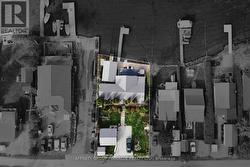
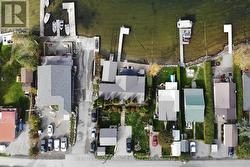
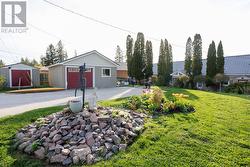
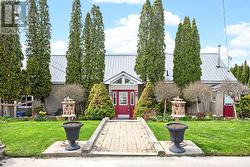
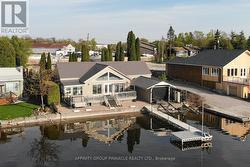
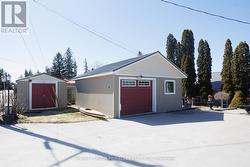
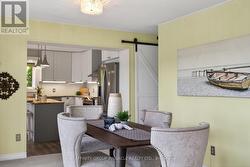
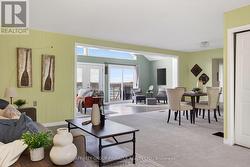
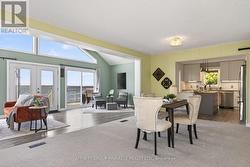
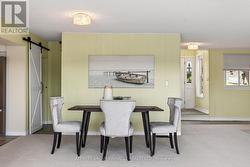
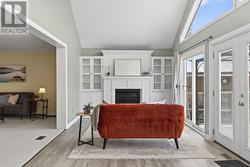
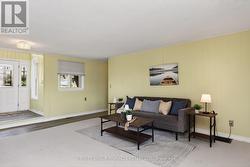
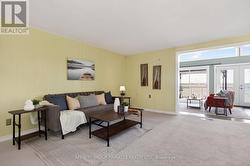
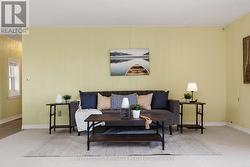
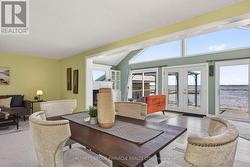
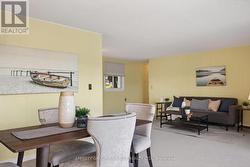
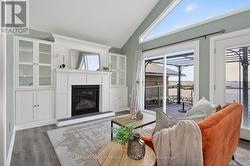
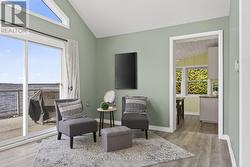
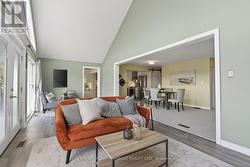
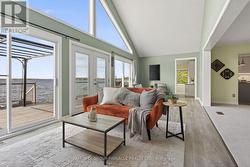
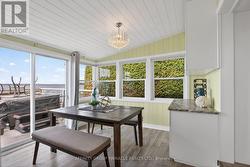
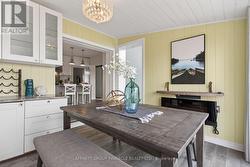
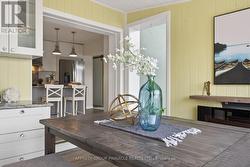
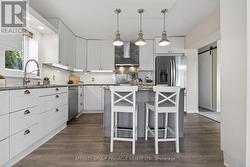
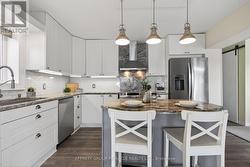
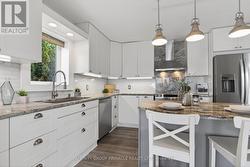
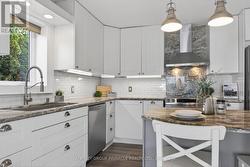
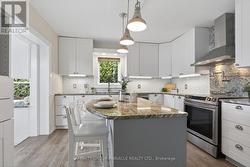
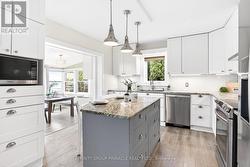
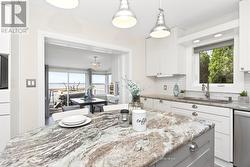
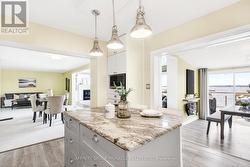
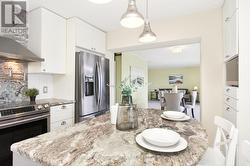
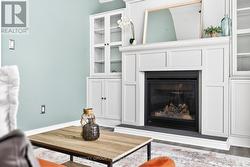
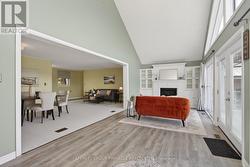
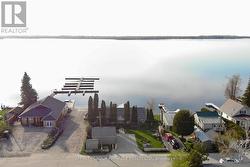
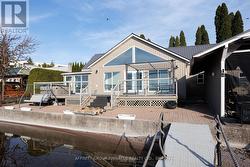
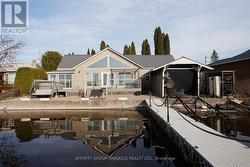
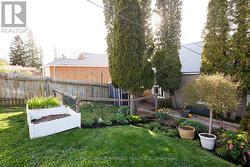
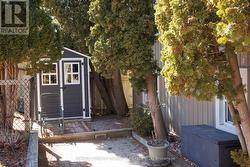
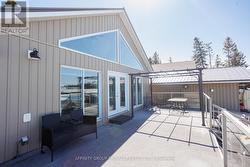
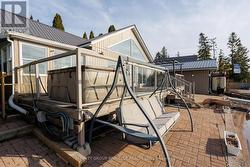
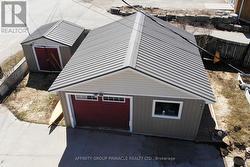
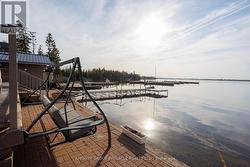
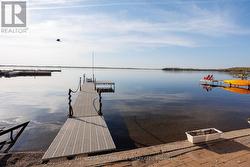
Embrace the ultimate in vibrant lakeside living with this meticulously renovated bungalow on Cameron Lake, perfectly positioned right in the heart of Fenelon Falls. If you thrive on being where the action is, this home offers an unparalleled lifestyle that blends waterfront beauty with the social pulse of town life. Step into a bright, open entrance where large gable windows flood the space with light and frame lively lake views. The main floor features three comfortable bedrooms and one and a half bathrooms, balancing modern style with classic charm. Outside, your private deck is the perfect stage for entertaining while enjoying stunning sunsets. The waterfront boasts a clean, mixed gravel/sand bottom, ideal for a refreshing swim. With a dry boatslip, marine rail, and a detached 20x20 garage, you are fully equipped for adventure. This property is all about accessibility; whether by car or boat, you are just moments away from the buzz of the town centre's shops, restaurants, and entertainment. Join a community that loves the water as much as you do and explore the vast Trent Severn Waterway. Perfect for the social butterfly, this residence ensures every day feels like a celebration. Quick closing is available, so you can start enjoying the hustle and bustle of this spectacular lakefront community immediately. (id:27)
Building Features:
-
Style:
Detached
-
Building Type:
House
-
Amenities:
-
Architectural Style:
Bungalow
-
Basement Type:
None
-
Construction Style - Attachment:
Detached
-
Easement:
Unknown
-
Exterior Finish:
Vinyl siding
-
Fire Protection:
Smoke Detectors
-
Fireplace:
Yes
-
Floor Space:
1500 - 2000 sqft
-
Heating Type:
Forced air
-
Heating Fuel:
Natural gas
-
Cooling Type:
Central air conditioning
-
Appliances:
Hot Tub, Garage door opener remote, Water Treatment, Dishwasher, Dryer, Garage door opener, Microwave, Stove, Washer, Refrigerator