$439,000

Condo For Sale In Kawartha Lakes (Fenelon Falls), Ontario

$439,000
  • 1

    Bedroom

  • 2

    Baths

  • $744.56

    Maintenance Fees

Property Information:

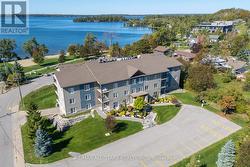
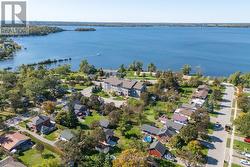
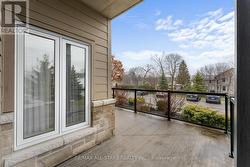
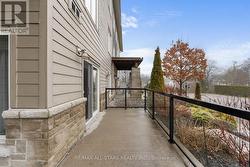
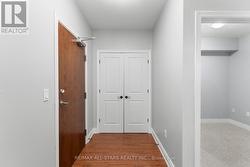
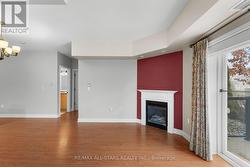
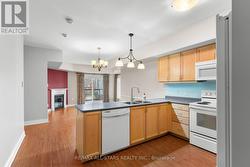
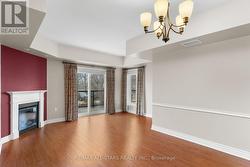
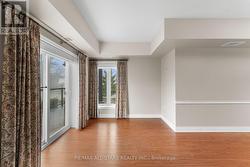
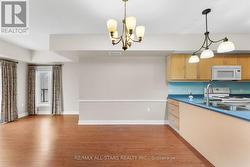
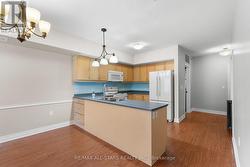
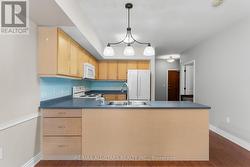
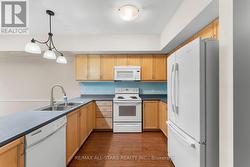
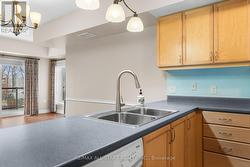
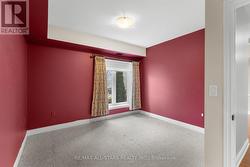
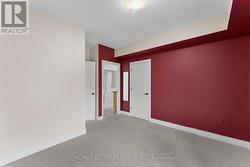
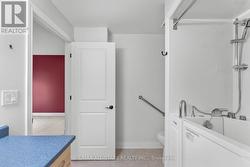
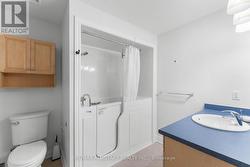
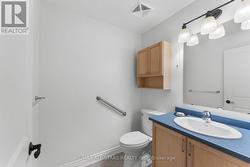
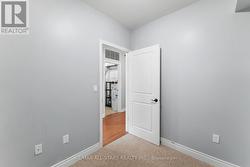
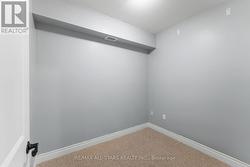
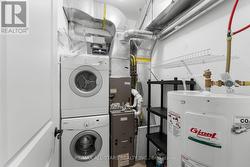
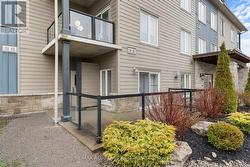
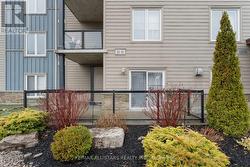
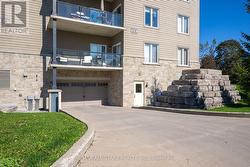
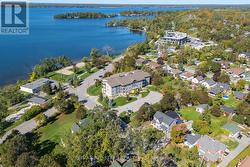
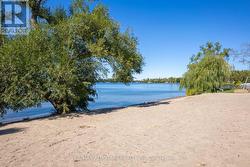
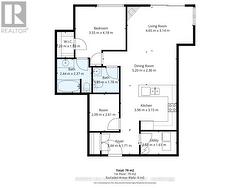
Welcome to this beautifully designed main-floor condominium, where efficiency meets comfort. This one-bedroom unit offers a luxurious 4-piece en-suite with a walk-in tub, a walk-in closet, plus a versatile den perfect for a home office or cozy reading nook. The functional layout features a walkout from the bright living room to a private patio, where you can relax by the charming propane fireplace. The open kitchen and dining area come complete with all appliances included and in-suite laundry. Enjoy the perks of this efficient building with underground parking, perfectly situated across from the beach, park, and scenic trails, all just minutes from shopping and key amenities. This is a perfect step toward a sustainable lifestyle. (id:27)

Building Features:

  • Style: Apartment
  • Building Type: Apartment
  • Amenities: Storage - Locker
  • Basement Type: None
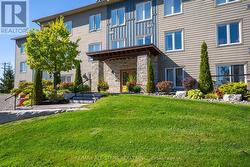
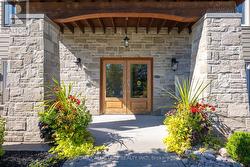
  • Exterior Finish: Brick, Stone
  • Fireplace: Yes
  • Floor Space: 900 - 999 sqft
  • Foundation Type: Concrete
  • Heating Type: Forced air
  • Heating Fuel: Propane
  • Cooling Type: Central air conditioning
  • Appliances: Dishwasher, Dryer, Microwave, Stove, Washer, Window Coverings, Refrigerator

Property Features:

  • OwnershipType: Condominium/Strata
  • Property Type: Single Family
  • Bedrooms: 1
  • Bathrooms: 2
  • Half Bathrooms: 1
  • Amenities Nearby: Golf Nearby, Park
  • Community Features: Pets Allowed With Restrictions, Community Centre
  • Condo Fees: $744 Monthly
  • Features: Elevator, Level, In suite Laundry
  • Floor Space (approx): 900 - 999 Square Feet
  • Landscape Features: Landscaped
  • MaintenanceFee Type: Heat, Water
  • Parking Type: Underground, Garage
  • No. of Parking Spaces: 1

Rooms:

  • Foyer Main Level 2.66 m x 1.71 m
  • Kitchen Main Level 3.96 m x 3.15 m
  • Dining Main Level 5.20 m x 2.36 m
  • Living Main Level 4.65 m x 3.14 m
  • Primary Bedroom Main Level 3.55 m x 4.18 m
  • Den Main Level 2.09 m x 2.61 m
  • Utility Main Level 2.54 m x 1.61 m

Courtesy of: Re/Max All-Stars Realty Inc.

This listing content provided by REALTOR.ca has been licensed by REALTOR® members of The Canadian Real Estate Association.

This listing content provided by REALTOR.ca has been licensed by REALTOR® members of The Canadian Real Estate Association.