$1,152,000

House For Sale In Kawartha Lakes (Bobcaygeon), Ontario

$1,152,000
  • 3

    Bedrooms

  • 2

    Baths

  • 131 x 127 FT

    Lot Size

Property Information:

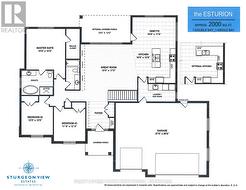
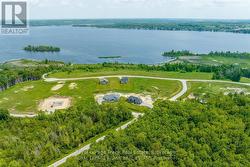
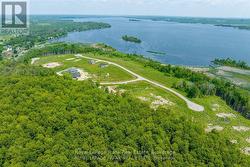
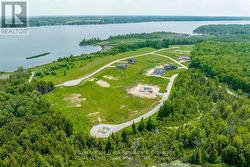
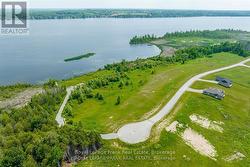
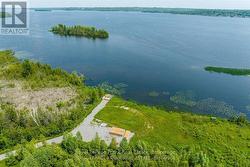
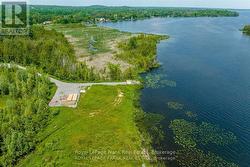
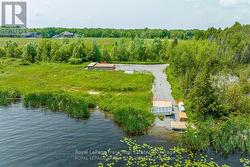
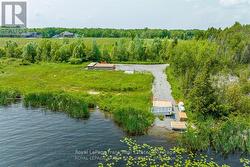
The Eusturion featuring 2000 sq.ft. Elevation "A" double car garage forward facing (with 3rdbay optional). The neighbourhood of Sturgeon View Estates has several models to choose from, many built and occupied. Sturgeon View Estates offers Executive living just 10 minutes from Bobcaygeon and Fenelon Falls. There is a 160ft dock which will be shared by only the residents of Sturgeon View Estates. Fibre Optics installed at site offering high speed internet. We have lots of models to choose from and lots available to place your dream home on! (id:27)

Building Features:

  • Style: Detached
  • Building Type: House
  • Architectural Style: Bungalow
  • Basement Development: Unfinished
  • Basement Type: Full
  • Construction Style - Attachment: Detached
  • Exterior Finish: Stone, Vinyl siding
  • Fire Protection: Smoke Detectors
  • Floor Space: 1500 - 2000 sqft
  • Flooring Type: Hardwood
  • Foundation Type: Poured Concrete
  • Heating Type: Forced air
  • Heating Fuel: Propane
  • Cooling Type: None, Air exchanger

Property Features:

  • OwnershipType: Freehold
  • Property Type: Single Family
  • Bedrooms: 3
  • Bathrooms: 2
  • Access Type: Year-round access
  • Amenities Nearby: Golf Nearby
  • Communication Type: High Speed Internet
  • Community Features: School Bus
  • Features: Cul-de-sac, Level
  • Floor Space (approx): 1500 - 2000 Square Feet
  • Irregular: Yes
  • Lot Depth: 127 Feet
  • Lot Frontage: 131 Feet
  • Lot Size: 131 x 127 FT
  • Structure Type: Dock
  • Utility Type: , Cable - Installed, Hydro - Installed
  • WaterFront Type: Waterfront on lake
  • Zoning: R1
  • Sewer: Septic System
  • Parking Type: Attached garage, Garage
  • No. of Parking Spaces: 6

Rooms:

  • Great Room Main Level 5.79 m x 5.18 m
  • Kitchen Main Level 5.05 m x 3.90 m
  • Dining Main Level 5.06 m x 3.54 m
  • Primary Bedroom Main Level 4.52 m x 4.52 m
  • 2nd Bedroom Main Level 3.66 m x 3.66 m
  • 3rd Bedroom Main Level 3.63 m x 2.00 m
  • Laundry Main Level Measurements not available
  • Bathroom Main Level Measurements not available
  • Bathroom Main Level Measurements not available

Courtesy of: Royal LePage Frank Real Estate

This listing content provided by REALTOR.ca has been licensed by REALTOR® members of The Canadian Real Estate Association.