$1,199,000

House For Sale In Innisfil, Ontario

$1,199,000
  • 4

    Bedrooms

  • 4

    Baths

  • 50.2 x 116.5 FT

    Lot Size

Property Information:

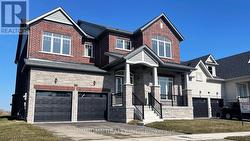
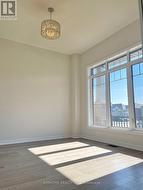
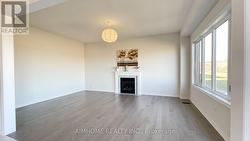
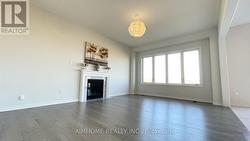
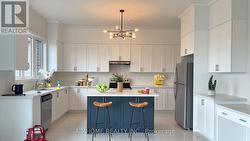
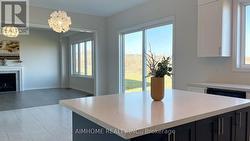
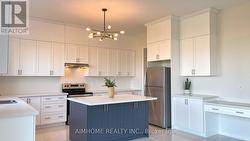
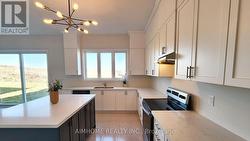
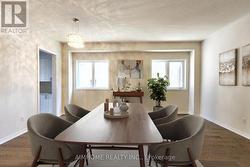
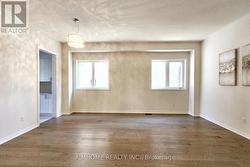
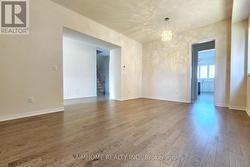
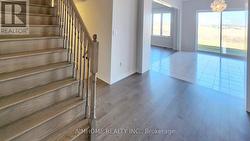
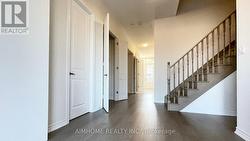
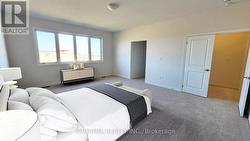
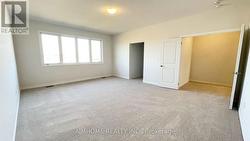
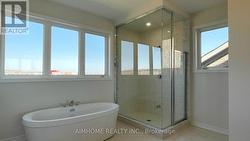
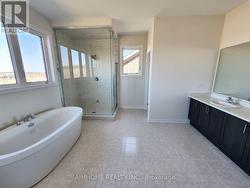
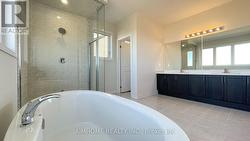
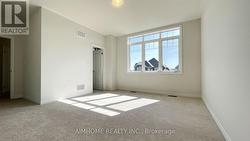
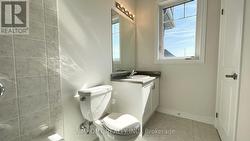
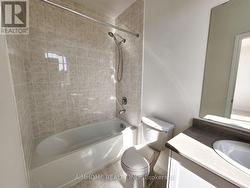
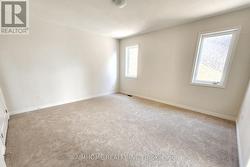
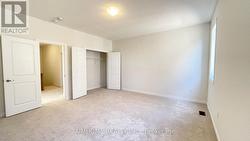
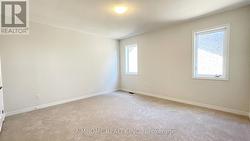
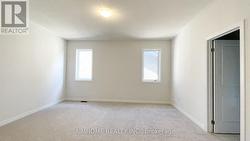
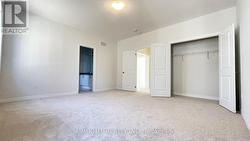
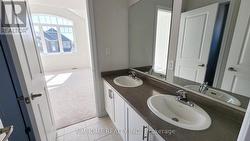
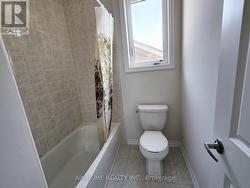
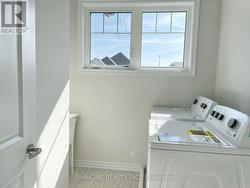
Welcome To Your Dream Home! This 3,648 Sq.ft Stunning House Sits On A Premium Lot Boasting Numerous Upgrades, Enjoy The Upgraded Spaciousness With 10-Foot Ceilings On The Main And 9-Foot Ceilings On The 2nd Floor! Revel In The Luxury Of Upgraded Top-Quality Hardwood Flooring, Stairs, And Kitchen Cabinet Moulding, Centre Island, Countertops And Much More! Convenience Meets Elegance With 2nd Floor Laundry, While The Primary Bedroom Featuring His And Her W/I Closets. Fully Fenced, Close To Schools, Minutes To Future GO Station, Innisfil Beach And Hwy 400. Don't Miss This Great Opportunity! (id:27)

Building Features:

  • Style: Detached
  • Building Type: House
  • Amenities:
  • Basement Type: Full
  • Construction Style - Attachment: Detached
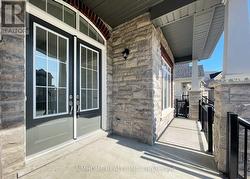
  • Exterior Finish: Brick, Stone
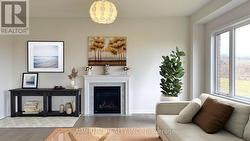
  • Fireplace: Yes
  • Floor Space: 3500 - 5000 sqft
  • Flooring Type: Hardwood, Ceramic, Carpeted
  • Foundation Type: Concrete
  • Heating Type: Forced air
  • Heating Fuel: Natural gas
  • Cooling Type: Central air conditioning
  • Appliances: Dishwasher, Dryer, Stove, Washer, Window Coverings, Refrigerator

Property Features:

  • OwnershipType: Freehold
  • Property Type: Single Family
  • Bedrooms: 4
  • Bathrooms: 4
  • Half Bathrooms: 1
  • Floor Space (approx): 3500 - 5000 Square Feet
  • Irregular: Yes
  • Lot Depth: 116.5 Feet
  • Lot Frontage: 50.2 Feet
  • Lot Size: 50.2 x 116.5 FT
  • Utility Type: Hydro - Installed, Cable - Installed, Sewer - Installed
  • Sewer: Sanitary sewer
  • Parking Type: Attached garage, Garage
  • No. of Parking Spaces: 6

Rooms:

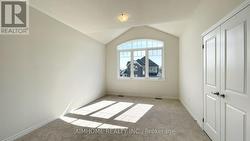
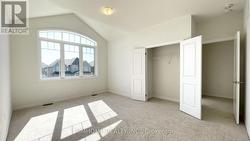
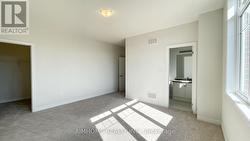
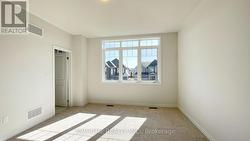
  • Bedroom 2nd Level 4.58 m x 6.04 m
  • 2nd Bedroom 2nd Level 4.45 m x 5.54 m
  • 3rd Bedroom 2nd Level 4.36 m x 4.72 m
  • 4th Bedroom 2nd Level 4.95 m x 3.61 m
  • Office Main Level 3.63 m x 3.60 m
  • Family Main Level 5.91 m x 4.26 m
  • Living Main Level 5.80 m x 3.96 m
  • Dining Main Level 5.80 m x 3.96 m
  • Breakfast Main Level 4.45 m x 4.13 m
  • Kitchen Main Level 4.75 m x 3.40 m

Courtesy of: AIMHOME REALTY INC.

This listing content provided by REALTOR.ca has been licensed by REALTOR® members of The Canadian Real Estate Association.

This listing content provided by REALTOR.ca has been licensed by REALTOR® members of The Canadian Real Estate Association.