Property Information:
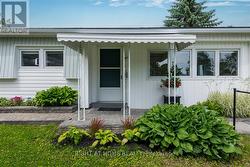
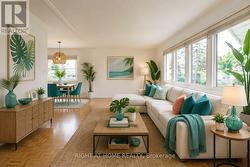
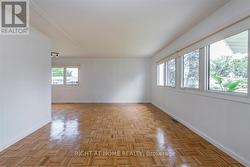
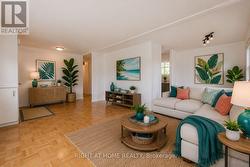
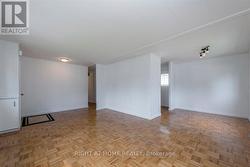
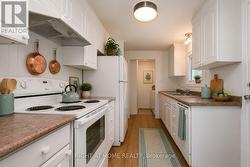
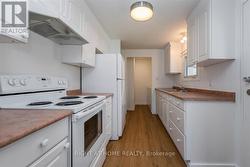
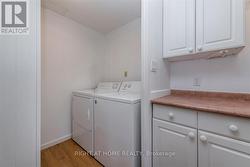
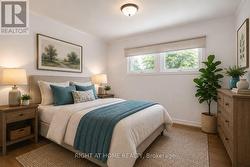
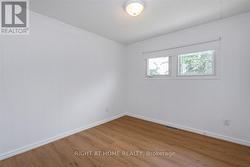
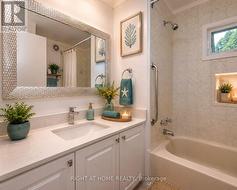
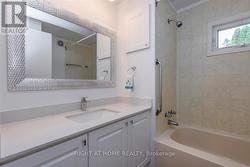
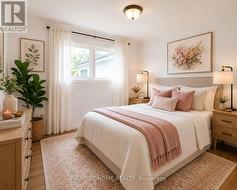
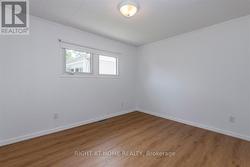
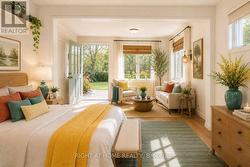
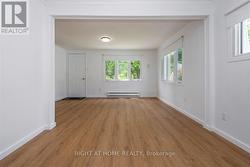
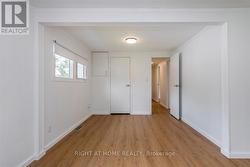
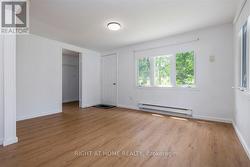
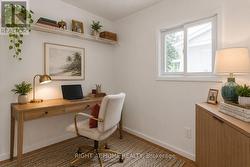
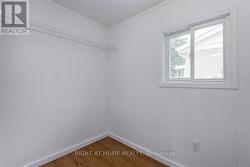
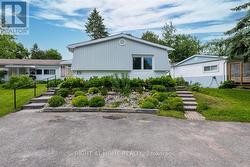
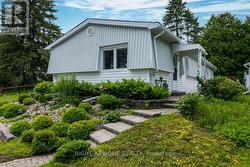
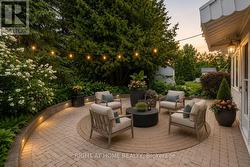
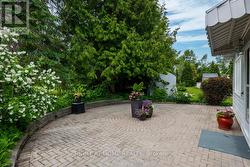
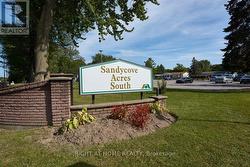
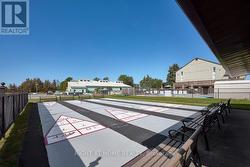
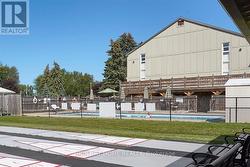
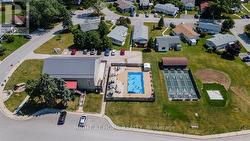
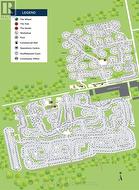
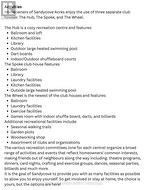
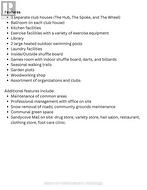
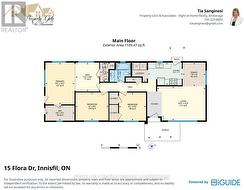
Welcome to 15 Flora Drive, located in the highly sought-after adult lifestyle community of Sandycove Acres. This impeccably maintained and completely updated home offers 3 bedrooms, including a spacious primary bedroom that could also function as a bright and inviting sunroom, a beautifully renovated 4-piece bathroom, and a bright open-concept layout. Enjoy exceptional privacy in the backyard backing onto common green space. The outdoor space is truly a standout feature, offering beautiful perennial gardens, a circular interlock patio ideal for relaxing or entertaining, creating attractive, low-maintenance outdoor living spaces from every angle. Four separate exterior access points provide added convenience and functionality. Recent updates include waterproof vinyl click flooring installed throughout, a new plumbing / piping system (2025), updated electrical service and 200-amp panel, air conditioner (2025), owned hot water tank (2025), owned water softener (2025), new window coverings, new laundry sink, fresh paint throughout, updated lighting, new smoke alarm, door handles, and floor vents. Additional improvements a newly replaced interlock walkway and front steps (2025) that enhance both curb appeal and accessibility. Beyond the home, residents enjoy the vibrant Sandycove lifestyle with more than 30 clubs, activities, and social groups. Stay active with two heated saltwater pools, recreation halls, fitness centre, games room, shuffleboard and pickleball courts, plus a fully equipped woodworking shop. The convenient on-site plaza features a pharmacy, restaurant, salon and other everyday amenities. Ideally located close to Lake Simcoe, golf courses, shopping, restaurants, and scenic walking trails, this home offers the perfect combination of comfort, convenience, and community. More than just a home, it's a lifestyle. Retirement Community Parkbridge/Sandy Cove Arces. (no children and 50+) Rent-$872.95, Home Monthly Taxes-$161.88 Total Due Each Month $1034.83 (id:27)
Building Features:
-
Style:
Detached
-
Building Type:
Modular
-
Architectural Style:
Bungalow
-
Basement Type:
Crawl space
-
Construction Style - Other:
Manufactured
-
Exterior Finish:
Vinyl siding
-
Floor Space:
1100 - 1500 sqft
-
Flooring Type:
Parquet
-
Foundation Type:
-
Heating Type:
Forced air
-
Heating Fuel:
Natural gas
-
Cooling Type:
Central air conditioning
-
Appliances:
Dryer, Stove, Washer, Water softener, Window Coverings, Refrigerator