Property Information:
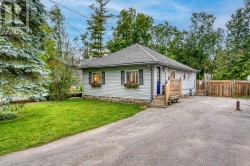
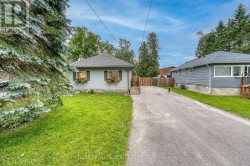
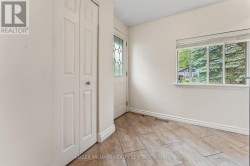
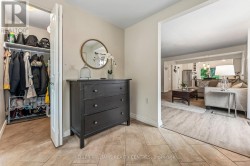
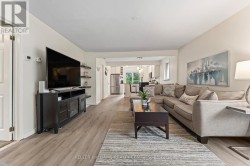
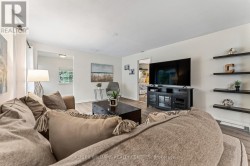
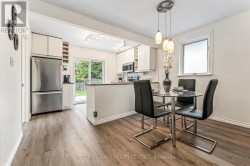
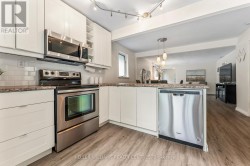
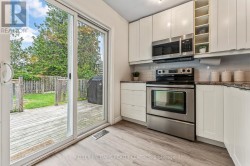
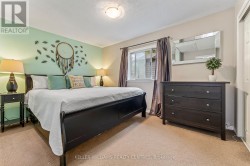
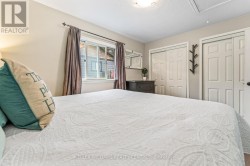
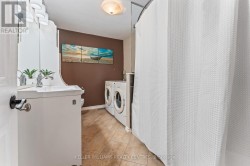
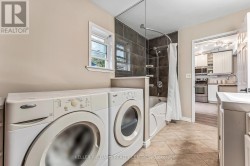
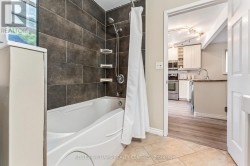
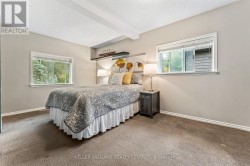
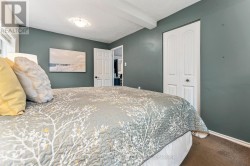
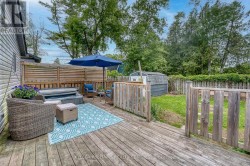
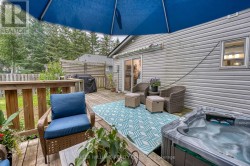
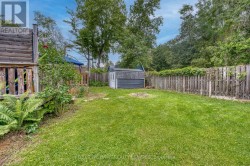
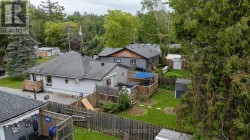
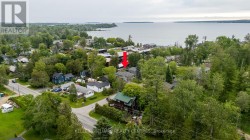
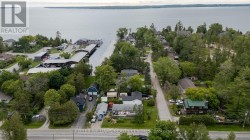
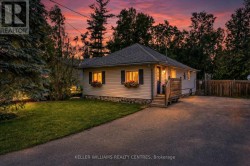
Enjoy the Lake Simcoe lifestyle without the waterfront price tag at 1152 Stoney Point Road. Tucked away on a quiet, private road, this move-in-ready home offers private resident boat launch and lake access at the end of the street, with a marina just behind the property, making days on the water remarkably easy. Inside, you'll find a bright, inviting home that's been thoughtfully maintained and updated, with new flooring and comfortable, functional living spaces throughout. Move in and enjoy it rather than take on a list of major projects, with central heating and air conditioning, a full bathroom, and exceptional storage including multiple walk-in closets and a spacious attic. The lifestyle continues outdoors. A large backyard deck with custom privacy screening creates a private extension of the living space, complete with a hot tub for year-round enjoyment. The fully fenced backyard offers plenty of room to relax, entertain, play, or simply enjoy time outside. Here, the tranquility of country living doesn't mean sacrificing convenience. Enjoy a peaceful lakeside community while remaining within easy reach of everyday amenities and commuter routes. Whether you're looking for a full-time home or weekend escape, 1152 Stoney Point Road offers something increasingly hard to find: a move-in-ready home, inviting outdoor living space, and easy access to Lake Simcoe, all at an attainable price. (id:27)
Building Features:
-
Style:
Detached
-
Building Type:
House
-
Architectural Style:
Bungalow
-
Basement Type:
Crawl space
-
Construction Style - Attachment:
Detached
-
Exterior Finish:
Vinyl siding
-
Fire Protection:
Smoke Detectors
-
Floor Space:
700 - 1100 sqft
-
Flooring Type:
Vinyl, Tile
-
Foundation Type:
Unknown
-
Heating Type:
Forced air
-
Heating Fuel:
Natural gas
-
Cooling Type:
Central air conditioning
-
Appliances:
Hot Tub, Dishwasher, Dryer, Microwave, Oven, Stove, Washer, Refrigerator