Salesperson/REALTOR®
Royal LePage Real Estate Associates
, Brokerage*

1128 KELL STREET, Innisfil, Ontario, L9S 4W4
$690,000MLS® # N13690830

House For Sale In Innisfil, Ontario
$690,000
5
Bedrooms
2
Baths
-
29.5 x 114.8 FT
Lot Size
Property Information:
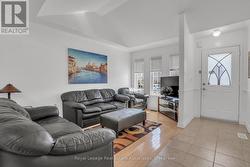
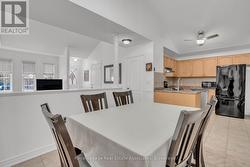
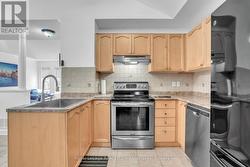
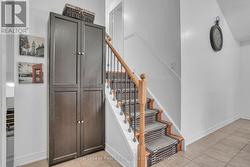
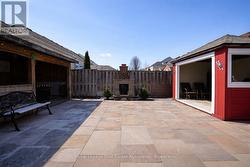
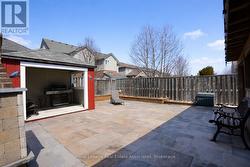
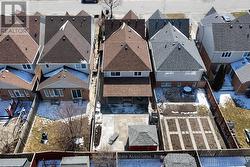
Incredible value in the desirable Alcona community of Innisfil. With 4+1 bedrooms and 2 full bathrooms, this spacious home is perfect for growing families or those who value having extra room to live, work, and entertain. Pride of ownership is evident throughout, with a well maintained interior that offers both comfort and functionality. The generous layout provides ample living space, while the additional 5th bedroom adds flexibility. Enjoy the convenience of direct access to the garage from inside, along with a side entrance leading to the backyard, complete with a covered space for added versatility. The backyard is perfect for gatherings, BBQs, and relaxing with family and friends. This is a fantastic opportunity to own a move-in ready home in a growing and family-friendly neighbourhood. You'll enjoy a welcoming community close to schools, parks, and minutes to the beautiful shores of Lake Simcoe. Must see! This home is a detached (linked home) connected only below grade/foundation. Above ground, this home is fully detached with no shared walls. ** This is a linked property.** (id:27)
Building Features:
- Style: Detached
- Building Type: House
- Amenities:
- Basement Development: Finished
- Basement Type: N/A
- Construction Style - Attachment: Detached
- Construction Style - Split Level: Backsplit
- Exterior Finish: Brick, Vinyl siding
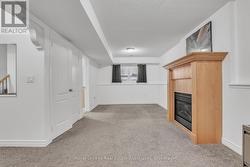
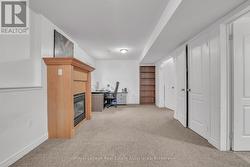
- Fireplace: Yes
- Floor Space: 1500 - 2000 sqft
- Flooring Type: Laminate
- Foundation Type: Concrete
- Heating Type: Forced air
- Heating Fuel: Natural gas
- Cooling Type: Central air conditioning
- Appliances:
Property Features:
- OwnershipType: Freehold
- Property Type: Single Family
- Bedrooms: 4+1
- Bathrooms: 2
- Floor Space (approx): 1500 - 2000 Square Feet
- Irregular: Yes
- Lot Depth: 114.8 Feet
- Lot Frontage: 29.5 Feet
- Lot Size: 29.5 x 114.8 FT
- Sewer: Sanitary sewer
- Parking Type: Garage
- No. of Parking Spaces: 5
Rooms:
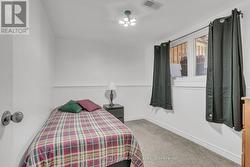
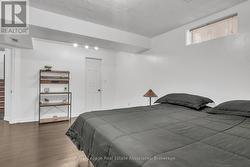
- 5th Bedroom Basement Level 4.14 m x 5.00 m 13.58 ft x 16.40 ft
- Utility Basement Level 1.86 m x 2.00 m 6.10 ft x 6.56 ft
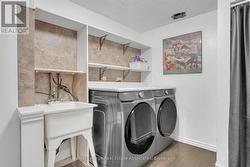
- Laundry Basement Level 3.13 m x 2.40 m 10.27 ft x 7.87 ft
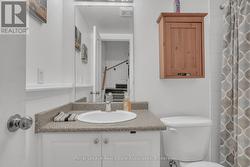
- Bathroom Lower Level 2.40 m x 1.39 m 7.87 ft x 4.56 ft
- 4th Bedroom Lower Level 3.07 m x 2.43 m 10.07 ft x 7.97 ft
- Family Lower Level 3.06 m x 6.92 m 10.04 ft x 22.70 ft
- Great Room Main Level 3.72 m x 4.31 m 12.20 ft x 14.14 ft
- Dining Main Level 3.28 m x 2.79 m 10.76 ft x 9.15 ft
- Kitchen Main Level 3.18 m x 3.87 m 10.43 ft x 12.70 ft
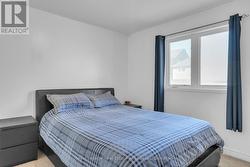
- Primary Bedroom Upper Level 3.18 m x 3.72 m 10.43 ft x 12.20 ft
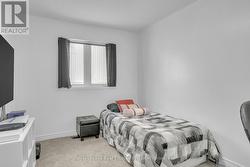
- 2nd Bedroom Upper Level 3.17 m x 2.43 m 10.40 ft x 7.97 ft
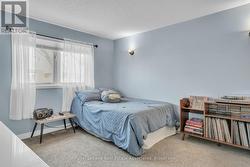
- 3rd Bedroom Upper Level 3.17 m x 3.12 m 10.40 ft x 10.24 ft
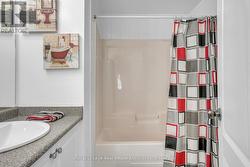
- Bathroom Upper Level 2.05 m x 1.91 m 6.73 ft x 6.27 ft
Courtesy of: Royal LePage Real Estate Associates
This listing content provided by REALTOR.ca has been licensed by REALTOR® members of The Canadian Real Estate Association.
Additional Photos