$739,000

Condo For Sale In Huntsville (Chaffey), Ontario

$739,000
  • 2

    Bedrooms

  • 2

    Baths

  • $455.00

    Maintenance Fees

Property Information:

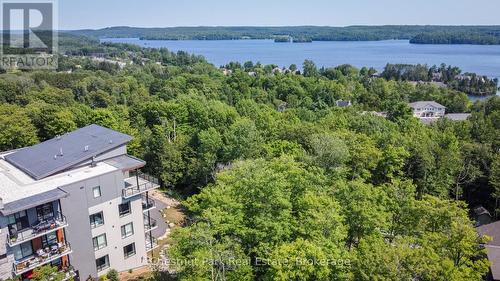
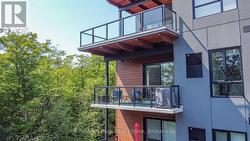
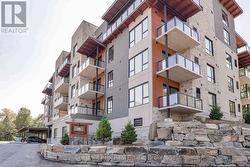
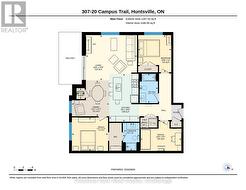
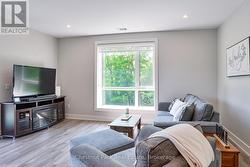
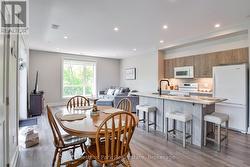
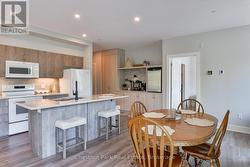
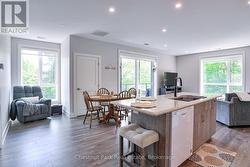
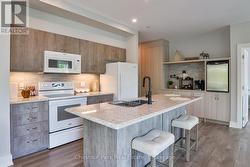
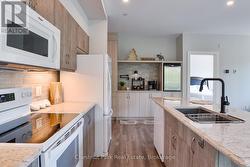
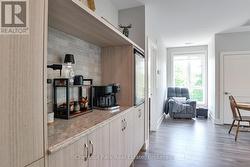
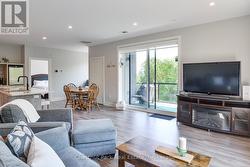
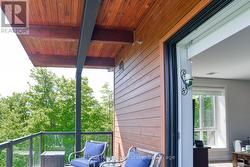
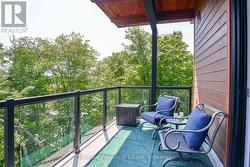
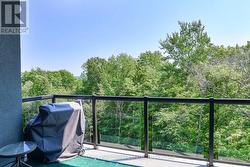
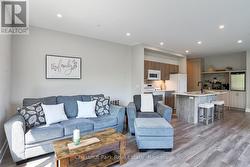
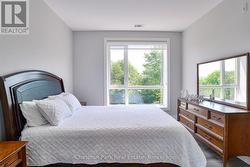
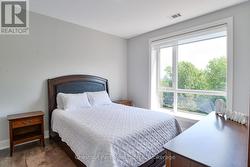
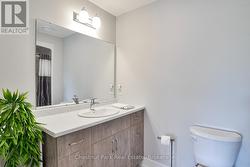
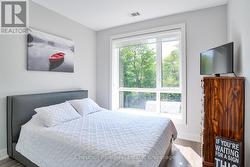
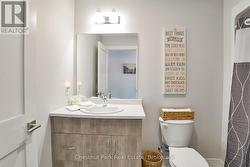
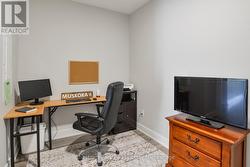
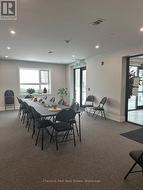
LAKE VIEWS (check) - PRIVACY (check) - CORNER UNIT (check) - 2 BEDS PLUS A DEN (check) - this and more is what's waiting for you here at Campus Trails by Greystone. Suite 307 in 'The Emily' condo building, with its strikingly beautiful architecture, is well positioned at the most private corner of the property, and just mere minutes from downtown Huntsville. This spacious condo residence boasts approx 1,200 sq.ft. of bright and welcoming living space, full of highly desired features. There is a spacious primary bedroom with dual walk-through closet, and an ensuite bath with walk-in glass shower. With the feel of it's own private wing, the large den/office is ideal for use in combination with hobbies/crafts or additional sleeping, while family and/or guests will enjoy their own private bedroom and 4-piece bathroom. Add to this the convenience of in-suite laundry, a/c, no charge Bell fibre internet, 9' ceilings throughout, and an open-concept living space - and you'll heed our word of caution - once they experience this, they may never want to leave! The kitchen is the heart of the home, boasting new backsplash and countertops, plus a full pantry wall with coffee station, and a large island with three-sided dining capabilities. Outside you'll enjoy feeling like you're in the trees, with gentle breezes caressing the terrace, and views to the lake as well. Downstairs, there is a social room for owners to enjoy, and you can utilize this space for larger family gatherings too. Underground parking garage is heated, offers inside entry to the building, and each suite has their own storage locker. Not looking forward to another winter of shovelling snow? Are you tired of doing all the maintenance yourself? If you've been searching for a place that's beautiful and bright where you can enjoy completely carefree living with low condo fees, then this just might be the new home for you! Come out and see for yourself why Campus Trails is THE place to be. (id:27)

Building Features:

  • Style: Apartment
  • Building Type: Apartment
  • Amenities: Car Wash, Party Room, Storage - Locker
  • Basement Development: Other, See Remarks
  • Basement Type: N/A
  • Exterior Finish: Wood, Stone
  • Floor Space: 1200 - 1399 sqft
  • Foundation Type:
  • Heating Type: Forced air
  • Heating Fuel: Natural gas
  • Cooling Type: Central air conditioning, Air exchanger
  • Appliances: Dishwasher, Dryer, Microwave, Stove, Washer, Window Coverings, Refrigerator

Property Features:

  • OwnershipType: Condominium/Strata
  • Property Type: Single Family
  • Bedrooms: 2
  • Bathrooms: 2
  • Access Type: Year-round access
  • Amenities Nearby: Golf Nearby, Hospital
  • Communication Type: High Speed Internet
  • Community Features: Pets Allowed With Restrictions
  • Condo Fees: $455 Monthly
  • Features: Cul-de-sac, Wooded area, Elevator, Level, In suite Laundry
  • Floor Space (approx): 1200 - 1399 Square Feet
  • MaintenanceFee Type: Insurance, Common Area Maintenance, Water, Heat
  • Utility Type: Wireless - Available,
  • View Type: Lake view
  • Zoning: C4
  • Parking Type: Underground, Garage, Inside Entry
  • No. of Parking Spaces: 1

Rooms:

  • Living Main Level 5.03 m x 4.47 m
  • Kitchen Main Level 2.97 m x 4.72 m
  • Dining Main Level 3.68 m x 3.53 m
  • Utility Main Level 0.81 m x 1.07 m
  • Primary Bedroom Main Level 3.56 m x 3.30 m
  • Bathroom Main Level 1.63 m x 2.74 m
  • Foyer Main Level 2.16 m x 2.35 m
  • Office Main Level 4.04 m x 2.92 m
  • Bathroom Main Level 1.80 m x 2.92 m
  • 2nd Bedroom Main Level 3.28 m x 3.66 m

Courtesy of: Chestnut Park Real Estate

This listing content provided by REALTOR.ca has been licensed by REALTOR® members of The Canadian Real Estate Association.

This listing content provided by REALTOR.ca has been licensed by REALTOR® members of The Canadian Real Estate Association.

  • Sunny South West Exposure on Your Covered Terrace -
  • Welcome to The Emily at Campus Trails by Greystone -
  • Bright, Corner Layout - 2BRs Plus a Large Den -
  • Custom Window Blinds Included Throughout -
  • Open Concept Dining - Kitchen - Living Area -
  • Kitchen Island with Seating on Three Sides -
  • Kitchen to Dining Room & a Bonus Reading Nook -
  • New Countertops and Backsplash in the Kitchen -
  • New Full Pantry Wall Complete with Coffee Station -
  • Beverage Fridge & Coffee Station with Water Source -
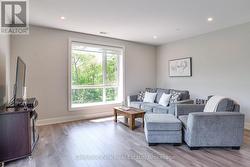
  • Living Room Boasts South-West to West Treed Views -
  • Spacious & Bright - Walk-Out to the Lakeview Patio -
  • Beautiful Wood & Exposed Timbers Overhead -
  • Long Outdoor Terrace with Room to Relax & Dine -
  • Lots of Room to BBQ on the Outdoor Terrace too! -
  • Open Concept Interior - Living Room to Kitchen -
  • Primary Bedroom with Private, South Facing Views -
  • Primary Bedroom Offers Walk-Through Dual Closets -
  • Primary 3-Piece Ensuite Bath with Walk-In Shower -
  • Bedroom #2 on Outside Wall with Operating Window -
  • 2nd Full Bath is 4-Pcs with Tub & Shower -
  • Super Sized Bonus Den/Office - There is a Bed Too -
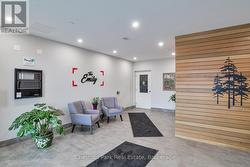
  • Lobby Entrance - Elevator - Heated Parking Garage -
  • Common Room with Second Direct Entrance for Guests -
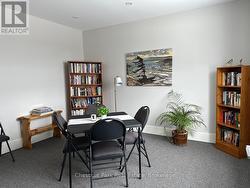
  • Private Library/Meeting Room off the Common Room -