Property Information:
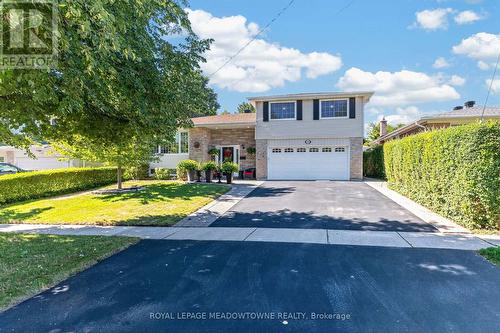
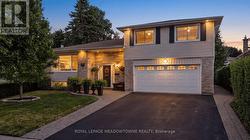
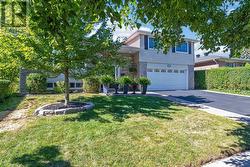
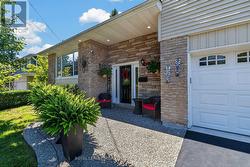
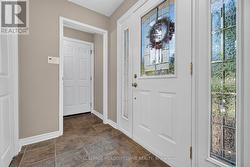
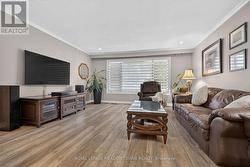
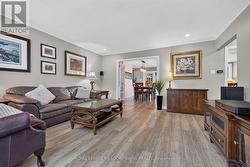
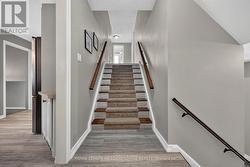
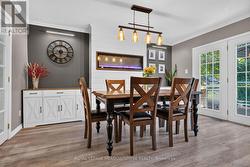
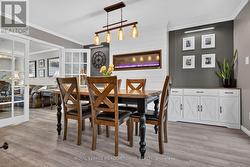
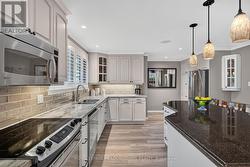
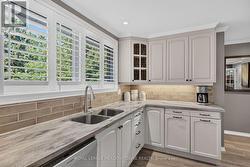
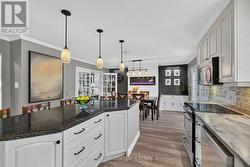
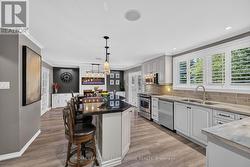
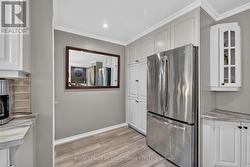
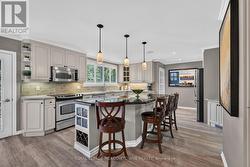
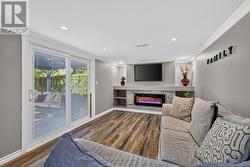
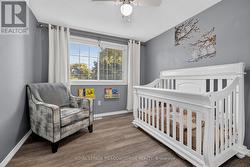
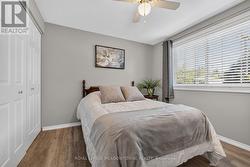
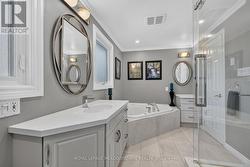
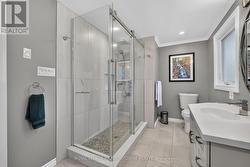
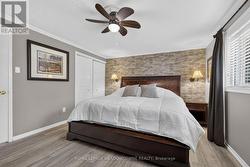
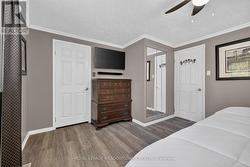
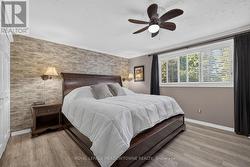
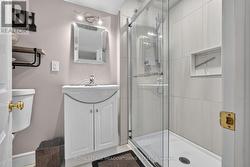
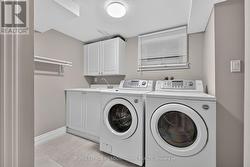
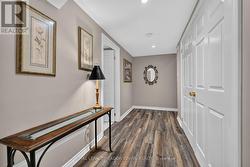
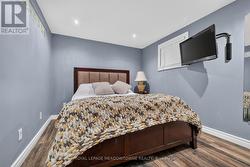
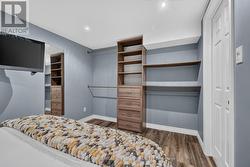
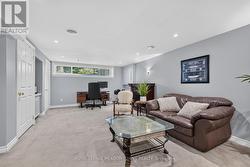
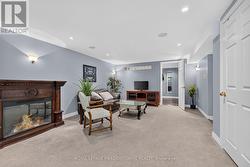
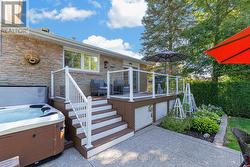
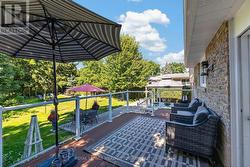
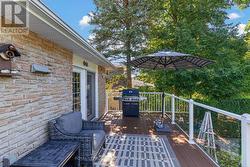
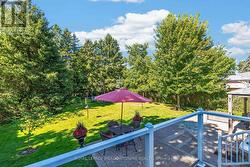
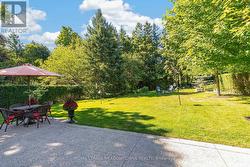
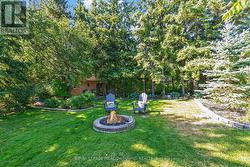
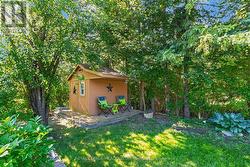
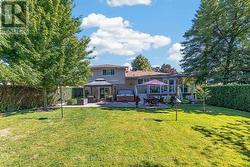
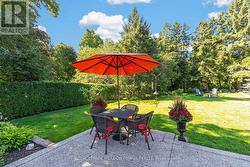
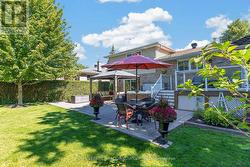
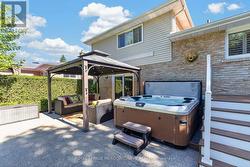
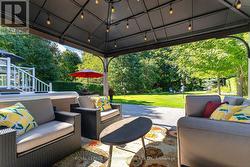
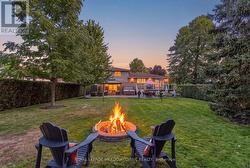
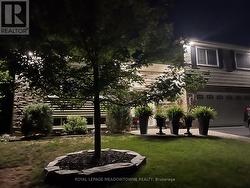
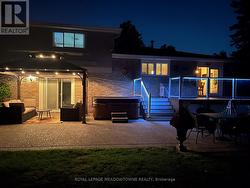
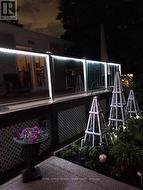
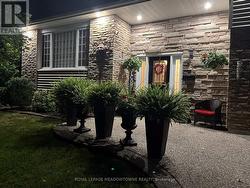
Fabulous updated home on one of Georgetown's most desirable streets. Large, private, pool sized lot backing partially onto greenspace/trees and walking distance to schools & hiking trails. The living room is generous in size for large family gatherings with beautiful picture window, crown moulding & french doors. You'll love entertaining in the updated, open concept kitchen with large centre island, backsplash, pantry, broom closet, granite/caesar stone counters & stainless steel appliances. The adjacent dining area is great for entertaining adorned with a modern shiplap fireplace wall and built-in bookcases (2025). Step out onto the composite deck with glass railings (2019) and lower aggregate patio, garden shed & view of the trees! The ground floor family room has been updated with a modern electric fireplace & accent wall, built-ins with walk-out to aggregate patio, gazebo with lighting & hot tub (2017). Luxury vinyl floors throughout the main & upper floors (2024).Large 3 bedrooms with the primary having his/her closets, crown moulding & overlooking the backyard. The generous sized updated 4 piece bath has glass enclosed walk-in shower (2019), soaker tub (2019) & newer privacy windows. For additional living space, you'll find a finished recreation room with above grade windows, 4th bedroom, closet organizer & 3 piece bathroom (2019).Lovely, mature landscaping with aggregate walk-ways (2019), double car garage plus 4 car parking in the driveway, shingles (2023), Hot water tank (owned 2024), water softener (owned 2023), gutter guards. (id:27)
Building Features:
-
Style:
Detached
-
Building Type:
House
-
Amenities:
-
Basement Development:
Finished
-
Basement Type:
N/A
-
Construction Style - Attachment:
Detached
-
Construction Style - Split Level:
Sidesplit
-
Exterior Finish:
Brick
-
Fire Protection:
Smoke Detectors
-
Fireplace:
Yes
-
Floor Space:
1500 - 2000 sqft
-
Flooring Type:
Vinyl, Carpeted
-
Foundation Type:
Block
-
Heating Type:
Forced air
-
Heating Fuel:
Natural gas
-
Cooling Type:
Central air conditioning
-
Appliances:
Hot Tub, Garage door opener remote, Water softener, Water meter, Blinds, Dishwasher, Dryer, Garage door opener, Stove, Washer, Window Coverings, Refrigerator