$999,000

House For Sale In Halton Hills, Ontario

$999,000
  • 6

    Bedrooms

  • 5

    Baths

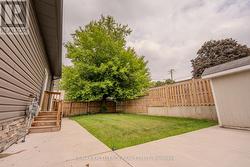
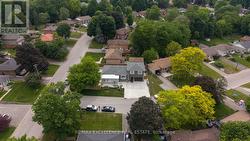
  • 100 x 53 FT ; 100.83 Ft x 53.20 Ft x 100.13 Ft x 60.08

    Lot Size

Property Information:

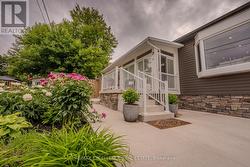
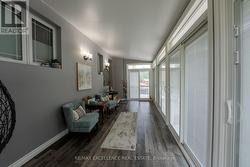
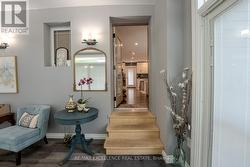
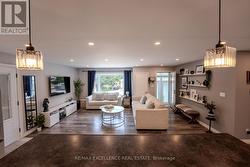
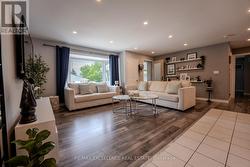
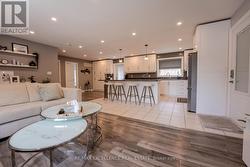
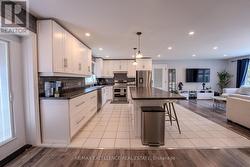
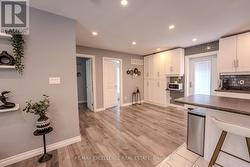
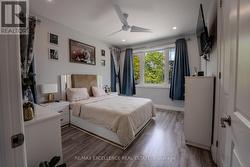
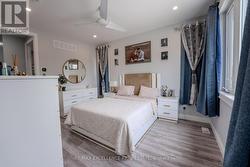
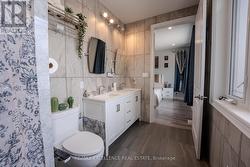
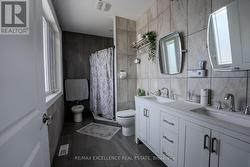
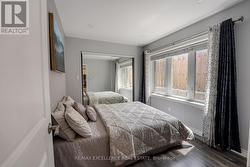
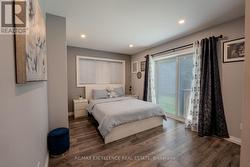
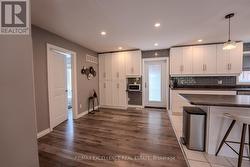
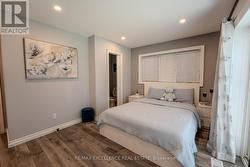
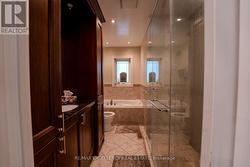
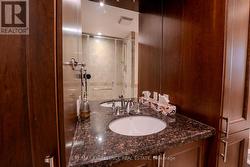
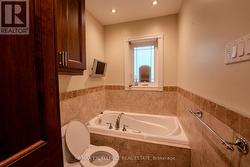
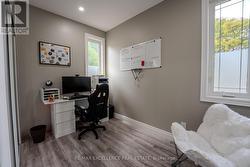
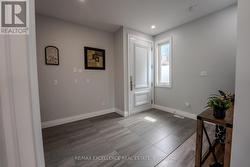
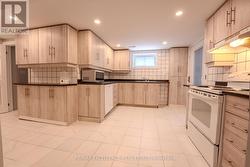
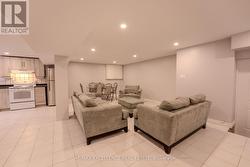
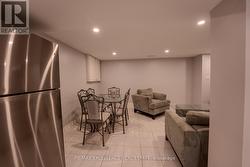
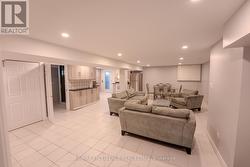
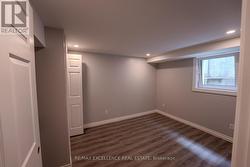
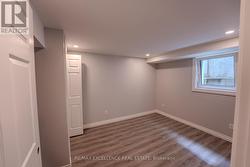
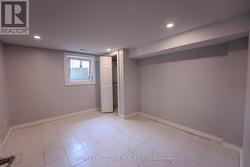
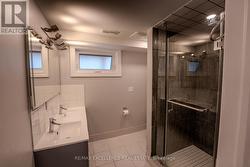
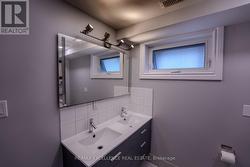
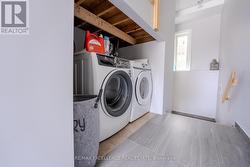
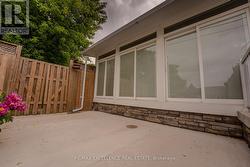
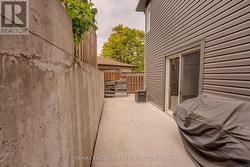
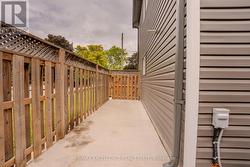
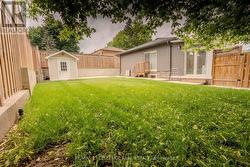
Welcome to this spacious and beautifully maintained detached home situated on a premium corner lot in the heart of Georgetown. Featuring 4+2 bedrooms and 5 bathrooms, this home offers an ideal layout for large or growing families. The main floor boasts a bright living and dining area, a spacious kitchen, and generously sized bedrooms. The upper level includes a private primary retreat with a luxurious 5-piece ensuite and additional family room space. The finished lower level offers a separate kitchen, large recreation area, and two additional bedrooms, providing excellent potential for extended family living. Enjoy parking for up to 9 vehicles, including an attached garage. Conveniently located close to schools, parks, shopping, transit, and all amenities. Flexible closing available. A fantastic opportunity to own a versatile family home in a desirable neighbourhood. (id:27)

Building Features:

  • Style: Detached
  • Building Type: House
  • Basement Development: Finished
  • Basement Type: N/A
  • Construction Style - Attachment: Detached
  • Exterior Finish: Brick, Vinyl siding
  • Floor Space: 1500 - 2000 sqft
  • Flooring Type: Laminate, Tile
  • Foundation Type: Poured Concrete
  • Heating Type: Forced air
  • Heating Fuel: Natural gas
  • Cooling Type: Central air conditioning

Property Features:

  • OwnershipType: Freehold
  • Property Type: Single Family
  • Bedrooms: 4+2
  • Bathrooms: 5
  • Half Bathrooms: 2
  • Floor Space (approx): 1500 - 2000 Square Feet
  • Irregular: Yes
  • Lot Depth: 53 Feet
  • Lot Frontage: 100 Feet
  • Lot Size: 100 x 53 FT ; 100.83 Ft x 53.20 Ft x 100.13 Ft x 60.08
  • Utility Type: Sewer - Installed, Cable - Installed, Hydro - Installed
  • Sewer: Sanitary sewer
  • Parking Type: Attached garage, Garage
  • No. of Parking Spaces: 9

Rooms:

  • 4th Bedroom Lower Level 3.30 m x 3.79 m
  • 5th Bedroom Lower Level 3.94 m x 2.76 m
  • Kitchen Lower Level 4.26 m x 3.09 m
  • Great Room Lower Level 5.81 m x 8.40 m
  • Living Main Level 3.83 m x 5.94 m
  • Dining Main Level 4.18 m x 2.90 m
  • Kitchen Main Level 4.18 m x 4.62 m
  • 2nd Bedroom Main Level 2.65 m x 3.24 m
  • 3rd Bedroom Main Level 4.64 m x 3.94 m
  • Primary Bedroom Upper Level 4.13 m x 3.37 m
  • Bedroom Upper Level 3.35 m x 2.13 m
  • Family Upper Level 2.40 m x 3.96 m

Courtesy of: RE/MAX EXCELLENCE REAL ESTATE

This listing content provided by REALTOR.ca has been licensed by REALTOR® members of The Canadian Real Estate Association.
This listing content provided by REALTOR.ca has been licensed by REALTOR® members of The Canadian Real Estate Association.