$1,499,900

House For Sale In Halton Hills, Ontario

$1,499,900
  • 3

    Bedrooms

  • 4

    Baths

  • 12

    Parking Spaces

Property Information:

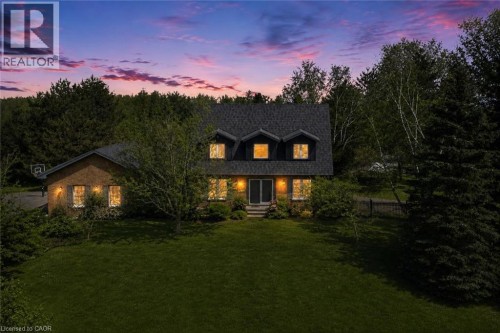
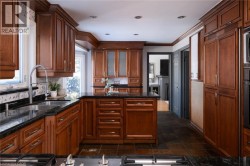
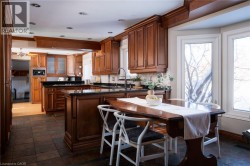
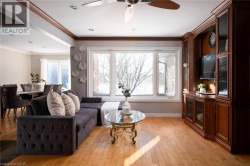
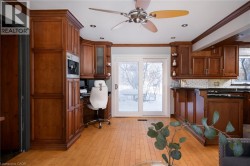
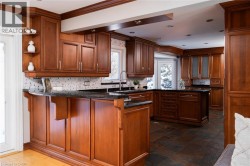
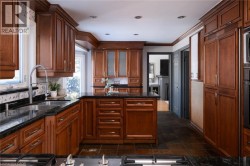
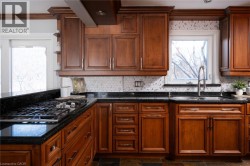
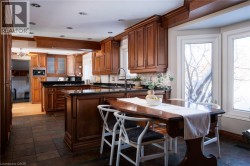
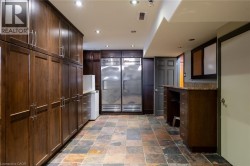
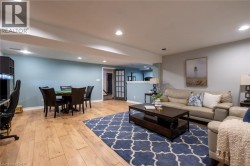
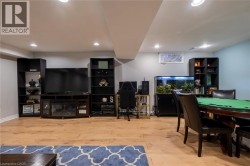
Nestled On 2.84 Acres Of Serene, Private Land, This Exquisite Custom Estate Offers A Rare, Resort-Like Sanctuary. Over 3200 Sq Ft Of Finished Living Space. Enter Through A Gated Driveway And Be Welcomed By Professionally Landscaped Grounds Featuring Forested Areas, A Creek, Flagstone Pathways, Multi-Level Terraces, Fountains, Ambient Lighting, A Fire Pit, An Above-Ground Pool, And Expansive Deck - Perfect For Relaxation Or Entertaining. The Home Offers 3 Spacious Bedrooms And 4 Bathrooms, Including A Primary Suite With A Spa-Inspired Ensuite, Air-Jet Tub, Glass Shower, And Custom Walk-In Closet. Two Additional Bedrooms Share A Beautifully Tiled Bath With Glass Shower. The Main Floor Showcases A Chef's Dream Kitchen With Custom Maple Cabinetry, Miele Appliances, Liebherr Fridge, Built-In Coffee Station, And A Versatile Layout For Multiple Cooks Or A Large Family. The Living Room Features A Fireplace, Built-In Office, Hardwood And Slate Floors, Pot Lighting, Mudroom With Garage Access, And Powder Room. The Finished Basement Includes A Recreation Room, Large Bonus Space With Custom Cabinetry, Commercial True Fridge/Freezer, Professional Wine Fridge, Walk-Out Access, And A 3-Piece Bath Ideal For Extended Family Or In-Law Suite Potential. Updates Include A New Roof (2025), Water Pump (2022), Septic System And A/C (2020), Plus Fibre High-Speed Internet. Every Detail Of This Remarkable Property Reflects Quality, Luxury, And Thoughtful Design. (id:27)

Building Features:

  • Style: Detached
  • Building Type: House
  • Architectural Style: Other
  • Basement Development: Finished
  • Basement Type: Full
  • Construction Style - Attachment: Detached
  • Exterior Finish: Brick
  • Fireplace Fuel: Propane
  • Fireplace Type: Other - See remarks
  • Floor Space: 3227 sqft
  • Foundation Type: Unknown
  • Heating Type: Forced air
  • Heating Fuel: Propane
  • Cooling Type: Central air conditioning
  • Appliances: Dishwasher, Dryer, Refrigerator, Water softener, Washer, Microwave Built-in, Window Coverings

Property Features:

  • OwnershipType: Freehold
  • Property Type: Single Family
  • Bedrooms: 3
  • Bathrooms: 4
  • Half Bathrooms: 1
  • Amenities Nearby: Golf Nearby, Park, Schools
  • Built in: 1987
  • Features: Country residential, Sump Pump, Automatic Garage Door Opener
  • Floor Space (approx): 3227 Square Feet
  • Lot Depth: 423 Feet
  • Lot Frontage: 302 Feet
  • Zoning: RCR2,EP1
  • Sewer: Septic System
  • Parking Type: Attached garage
  • No. of Parking Spaces: 12

Rooms:

  • Bathroom 2nd Level Measurements not available
  • Bathroom 2nd Level Measurements not available
  • Bedroom 2nd Level 11'7'' x 12'4''
  • Bedroom 2nd Level 11'7'' x 11'7''
  • Primary Bedroom 2nd Level 13'1'' x 17'2''
  • Bathroom Basement Level Measurements not available
  • Laundry Basement Level 9'6'' x 9'5''
  • Other Basement Level 9'10'' x 7'9''
  • Recreation Room Basement Level 22'0'' x 17'4''
  • Bathroom Main Level Measurements not available
  • Kitchen Main Level 14'0'' x 11'9''
  • Living Main Level 11'3'' x 26'2''
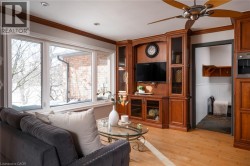
  • Family Main Level 11'11'' x 12'9''
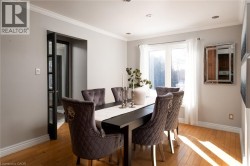
  • Dining Main Level 12'1'' x 14'0''

Courtesy of: REVEL Realty Inc

This listing content provided by REALTOR.ca has been licensed by REALTOR® members of The Canadian Real Estate Association.

This listing content provided by REALTOR.ca has been licensed by REALTOR® members of The Canadian Real Estate Association.

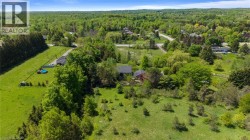
  • Expansive property with a dwelling featuring a dark roof, surrounded by mature trees and lush green landscaping -
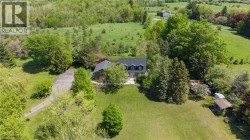
  • Property set amidst expansive green landscape, featuring a winding driveway, mature trees, and a separate outbuilding -
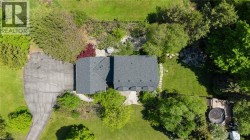
  • Asphalt driveway, shingled roof, stone patio, stone pathway, hot tub, mature trees, green lawn -
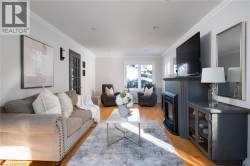
  • Recessed lighting, crown molding, wood-finish flooring, a built-in electric fireplace, and a glass-paneled entry door -
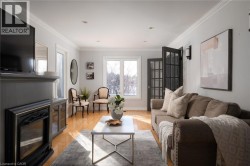
  • Hardwood-style flooring, a recessed fireplace with mantel, crown molding, double French doors, and recessed lighting -
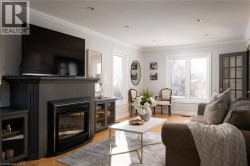
  • Recessed lighting, crown molding, and wood-finish flooring -
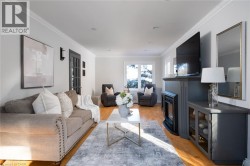
  • Recessed lighting, crown molding, wood-finish flooring, a built-in electric fireplace, and a glass-paneled entry door -
  • Hardwood flooring, crown molding, recessed lighting, and a large window with white trim -
  • Cherry wood cabinetry with crown molding, dark stone countertops, stainless steel sink with gooseneck faucet, full-height tile backsplash, and recessed lighting -
  • Kitchen featuring wood cabinetry, dark countertops, a tiled backsplash, and recessed lighting -
  • Hardwood flooring, expansive built-in cabinetry with glass-front uppers, recessed lighting, and a ceiling fan with light fixture -
  • Hardwood flooring, crown molding, built-in media cabinetry, recessed lighting, and a large multi-pane window -
  • Hardwood flooring, wood-finish cabinetry, built-in coffee maker, recessed lighting, and a ceiling fan -
  • Rich wood cabinetry, black countertops, tile backsplash, recessed lighting, and a kitchen island -
  • Cherry wood cabinetry with crown molding, dark stone countertops, stainless steel sink with gooseneck faucet, full-height tile backsplash, and recessed lighting -
  • Wood cabinetry with modern hardware, built-in gas range, dual basin stainless steel sink with gooseneck faucet, black stone countertops, and honeycomb tile backsplash -
  • Kitchen featuring wood cabinetry, dark countertops, a tiled backsplash, and recessed lighting -
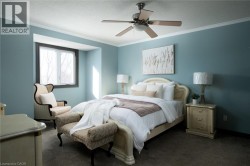
  • Recessed window, ceiling fan, crown molding, and carpeted flooring -
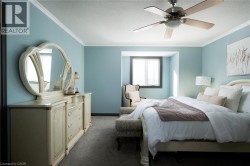
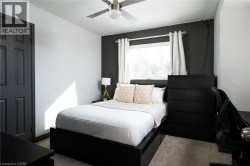
  • Ceiling fan with integrated lighting, a window with dark trim, light blue wall paint, and crown molding -
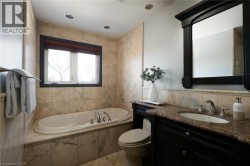
  • Built-in soaking tub with deck-mounted faucet, stone-finish tile surround, and recessed lighting -
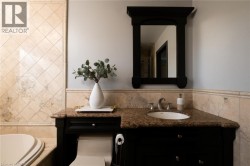
  • Built-in black vanity with an integrated sink, polished chrome faucet, and a stone countertop -
  • Ceiling fan with integrated lighting -
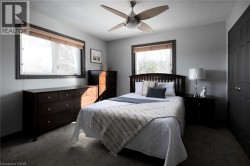
  • Light gray wall paint, textured carpeting, two pane windows, wood-finish ceiling fan with integrated lighting, and dark gray bi-fold closet doors -
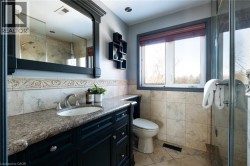
  • Dark wood vanity with a stone countertop, undermount sink, and brushed nickel faucet -
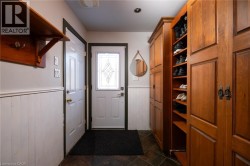
  • Entryway featuring wood-finish flooring, white wainscoting, and built-in wood cabinetry with integrated shelving -
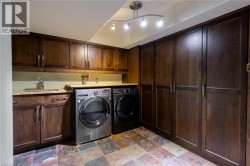
  • Laundry area featuring wood-finish cabinetry, a utility sink, and a multi-color slate-look tile floor -
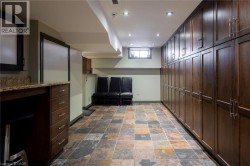
  • Extensive wood-finish cabinetry, stainless steel appliances, stone-finish flooring, recessed lighting, and a built-in desk area -
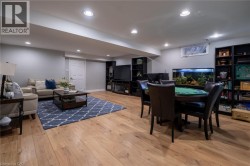
  • Wood-finish flooring throughout, recessed lighting, and a partial wall separating spaces -
  • Recessed lighting throughout, light wood-finish flooring, built-in entertainment center with an electric fireplace, and a window with natural light -
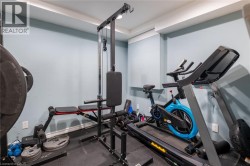
  • Dedicated room featuring light blue walls and a durable mat flooring -
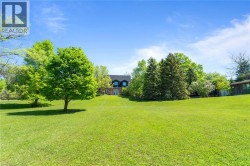
  • Expansive green lawn with mature trees and a distant brick-clad residence featuring dormer windows -
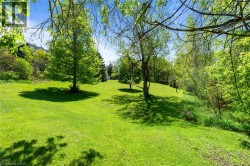
  • Expansive green lawn with mature trees and natural landscaping -