Property Information:
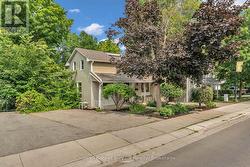
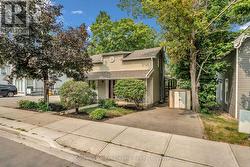
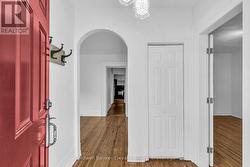
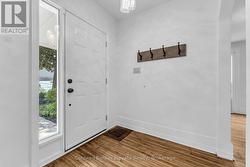
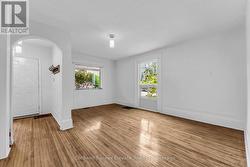
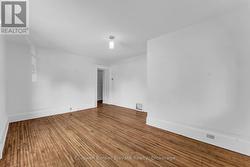
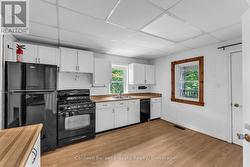
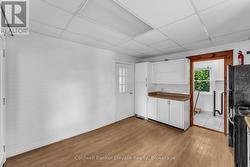
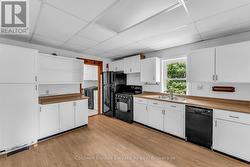
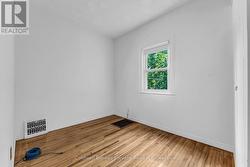
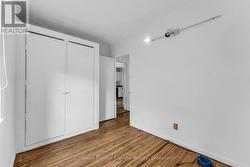
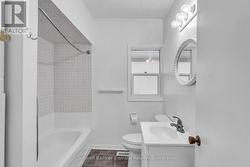
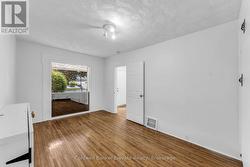
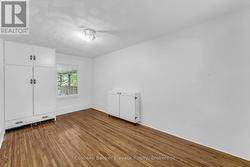
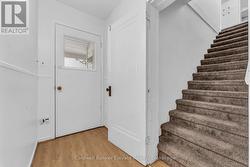
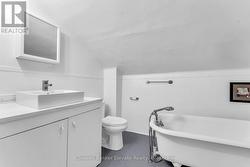
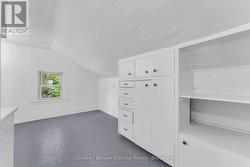
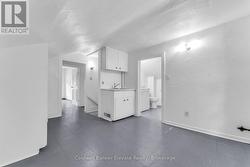
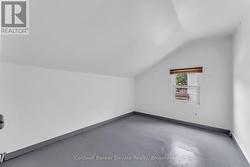
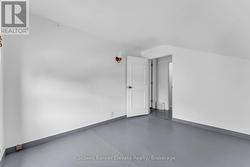
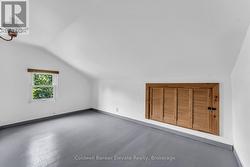
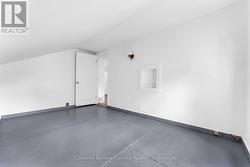
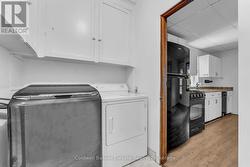
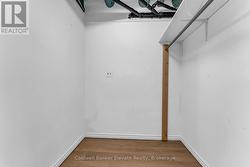
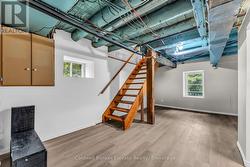
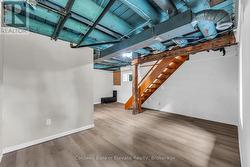
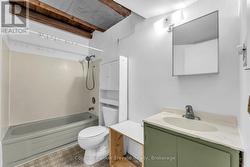
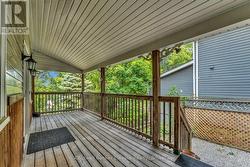
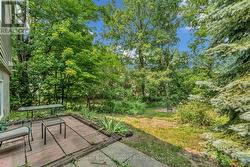
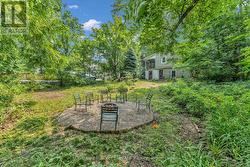
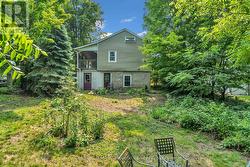
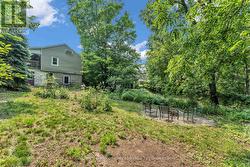
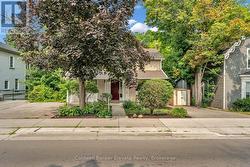
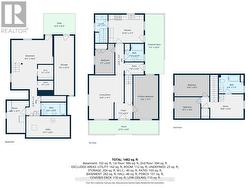
Charming detached 2-storey home in the heart of Downtown Georgetown offering over 1,490 sq. ft. of well-designed living space plus a finished basement. Featuring 3 bedrooms, 3 bathrooms, spacious living and family rooms filled with natural light, and a bright open-concept kitchen with ample cabinetry and walkout to a covered side deck. The finished basement includes a large rec room, 3-piece bath, workshop/storage area, multiple storage closets, and walkout to the fully fenced backyard. Full of character with a functional family-friendly layout, this home also offers main floor laundry, a covered front porch, and parking for up to 4 vehicles with two driveways. Ideally located within walking distance to shops, restaurants, professional offices, parks, and everyday amenities. Potential for building two semis with basement apartments Excellent Main Street exposure and a prime downtown location make this a unique opportunity for homeowners seeking charm, convenience, and exceptional accessibility! (id:27)
Building Features:
-
Style:
Detached
-
Building Type:
House
-
Basement Development:
Finished
-
Basement Type:
N/A
-
Construction Style - Attachment:
Detached
-
Exterior Finish:
Aluminum siding, Brick
-
Floor Space:
1100 - 1500 sqft
-
Flooring Type:
Hardwood
-
Heating Type:
Forced air
-
Heating Fuel:
Natural gas
-
Cooling Type:
None