Property Information:
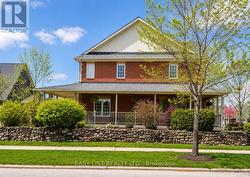
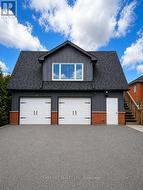
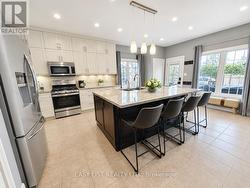
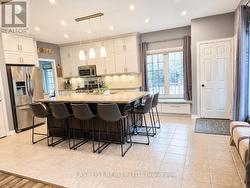
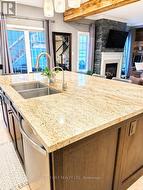
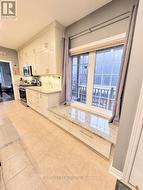
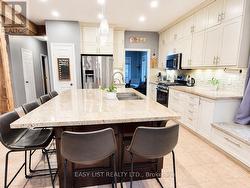
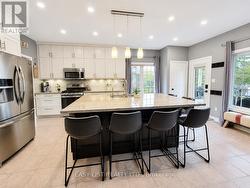
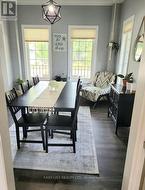
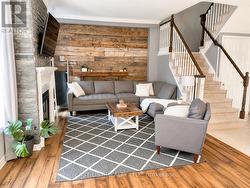
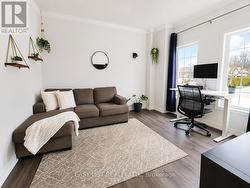
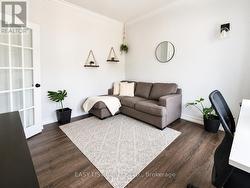
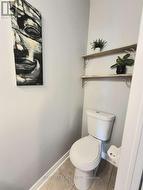
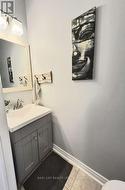
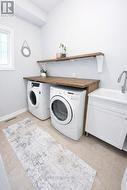
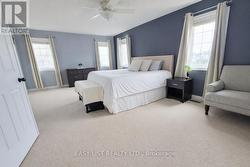
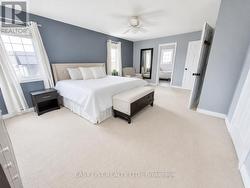
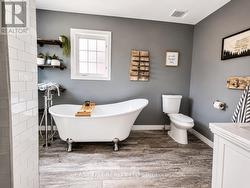
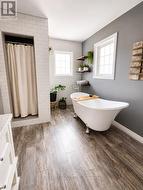
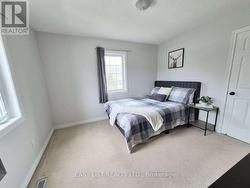
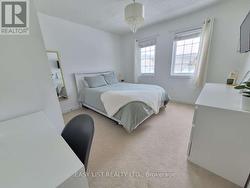
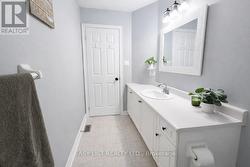
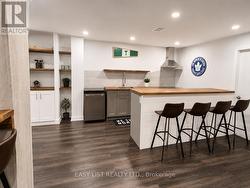
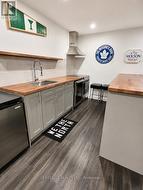
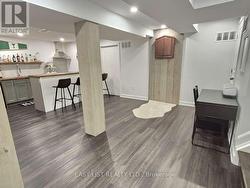
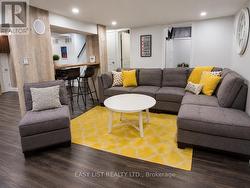
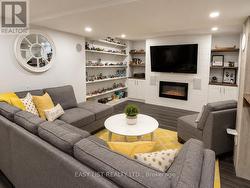
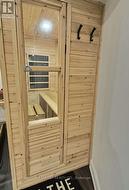
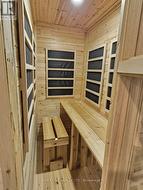
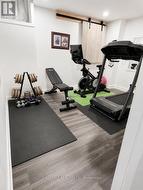
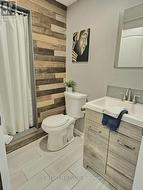
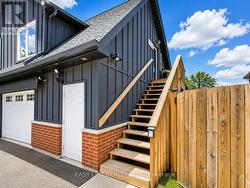
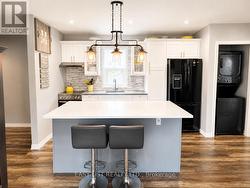
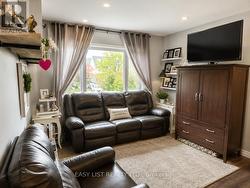
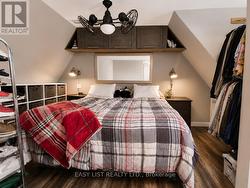
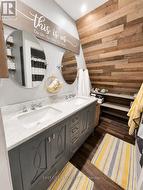
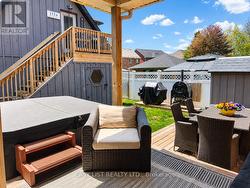
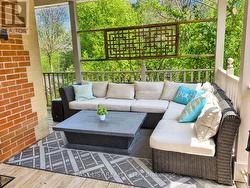
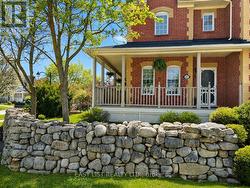
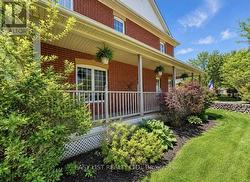
Visit the REALTOR website for further information about this listing. Rare opportunity in desirable Rockwood! This beautifully maintained detached home offers an exceptional combination of space, curb appeal, and flexibility - featuring a legal 1-bedroom carriage house suite above the detached garage. Perfect for multigenerational living, extended family, guests, a private home office/studio, or added lifestyle flexibility, this unique property offers possibilities that are hard to find in town. The main home is warm, spacious, and thoughtfully updated, featuring 3 bedrooms, 4 bathrooms, an upgraded kitchen with an impressive 8 ft island, gas stove, and plenty of space for gathering. The upgraded primary ensuite offers a spa-like feel with a freestanding tub and separate shower. Generous living areas and a finished basement provide room for the whole family, including a rec room, bar area, full bathroom, exercise room/possible bedroom, and sauna. Outside, the property makes a lasting impression with a wrap-around veranda, covered porch, back deck, hot tub, beautiful rock wall, mature landscaping, and parking for up to 7 vehicles. The legal carriage house suite is a standout feature, offering its own separate entrance, 1 bedroom, full kitchen, bathroom, laundry, and open-concept living space - a rare and valuable addition that sets this home apart. Located in a sought-after Rockwood community close to parks, schools, trails, and local amenities, this is more than just a home - it is a rare property with space, flexibility, and long-term value. (id:27)
Building Features:
-
Style:
Detached
-
Building Type:
House
-
Amenities:
-
Basement Development:
Finished
-
Basement Type:
Full
-
Construction Style - Attachment:
Detached
-
Exterior Finish:
Brick
-
Fireplace:
Yes
-
Floor Space:
2000 - 2500 sqft
-
Foundation Type:
Poured Concrete
-
Heating Type:
Forced air
-
Heating Fuel:
Electric
-
Cooling Type:
Central air conditioning
-
Appliances:
Hot Tub, Garage door opener remote, Central Vacuum, Water purifier, Water softener, Dishwasher, Dryer, Garage door opener, Stove, Washer, Window Coverings, Refrigerator