Property Information:
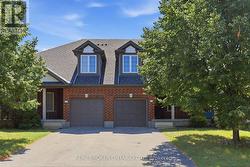
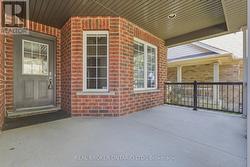
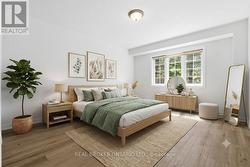
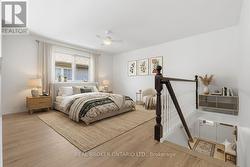
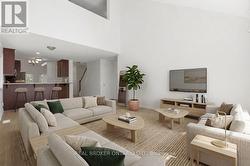
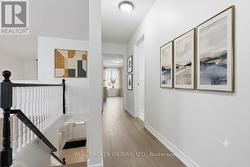
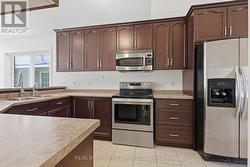
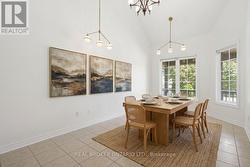
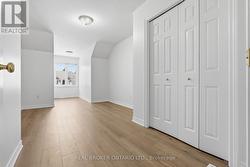
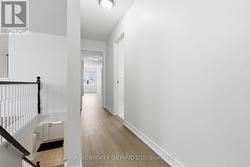
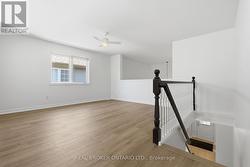
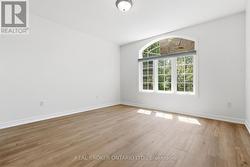
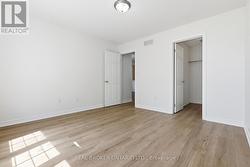
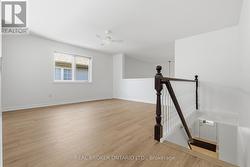
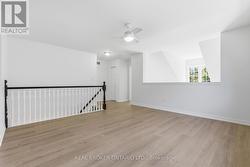
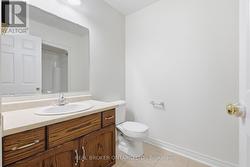
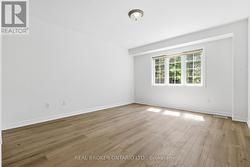
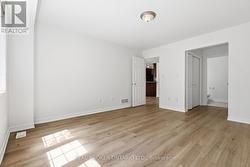
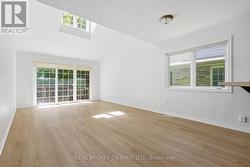
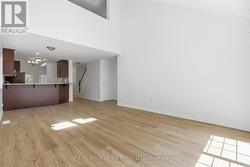
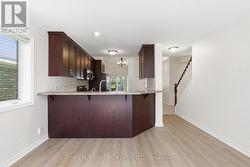
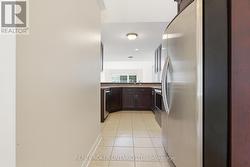
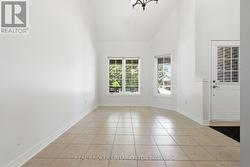
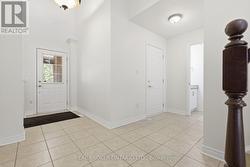
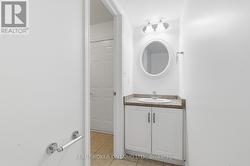
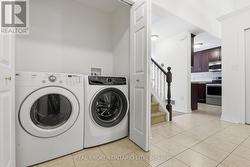
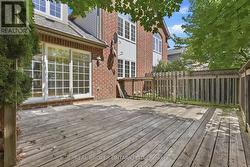
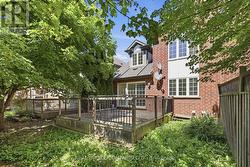
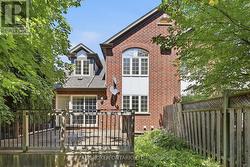
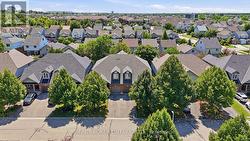
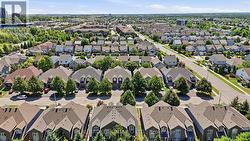
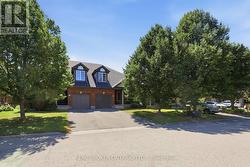
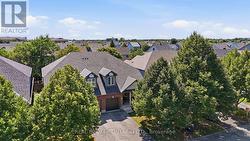
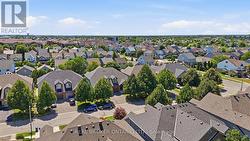
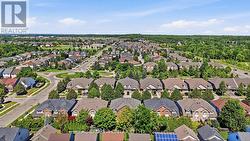
Stunning semi-detached bungalow-loft in sought-after Westminster Woods, freshly painted throughout with new laminate flooring on every level.2,123 sq ft as per MPAC. Driveway with no sidewalk gives you 3-car parking. Main-floor primary bedroom with an ensuite and his/her closets. Soaring 2-story ceilings in the living room create a bright, open feel. 3 full bathrooms. Large breakfast bar kitchen opens to the dining room and living room. Second floor offers a family room/office plus 2 bedrooms and a 4-piece bath, ideal for a growing family or multi-generational living. Step outside to a big 16x16 deck with a BBQ bar, perfect for entertaining. Shingles replaced in fall 2019. Stainless steel appliances included. Convenient main floor laundry adds everyday ease.House is virtually staged. (id:27)
Building Features:
-
Style:
Semi-Detached
-
Building Type:
House
-
Basement Type:
None
-
Construction Style - Attachment:
Semi-detached
-
Exterior Finish:
Brick
-
Floor Space:
2000 - 2500 sqft
-
Flooring Type:
Laminate, Ceramic
-
Foundation Type:
Concrete
-
Heating Type:
Forced air
-
Heating Fuel:
Natural gas
-
Cooling Type:
Central air conditioning
-
Appliances:
Dishwasher, Dryer, Garage door opener, Microwave, Stove, Washer, Refrigerator