$889,999

House For Sale In Kortright Hills, Guelph, Ontario

$889,999
  • 6

    Bedrooms

  • 3

    Baths

  • 3

    Parking Spaces

Property Information:

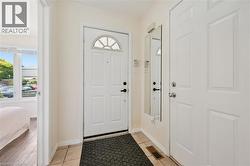
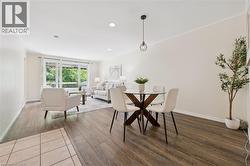
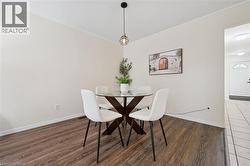
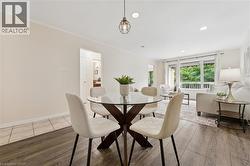
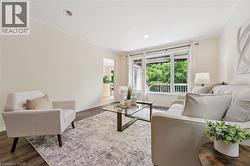
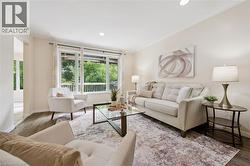
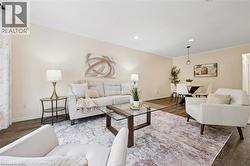
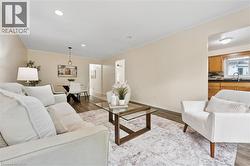
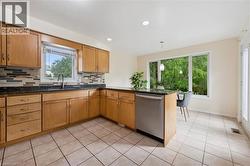
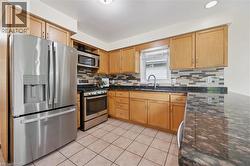
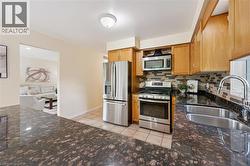
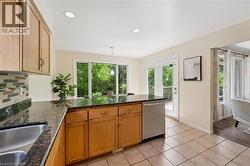
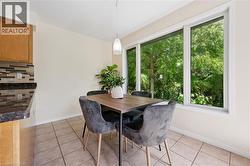
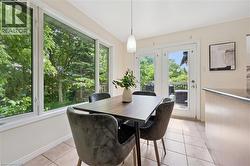
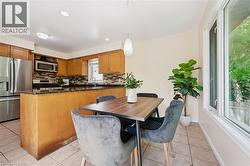
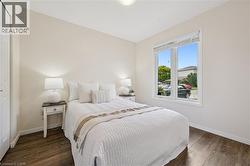
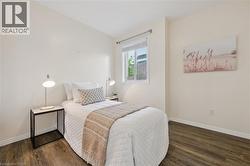
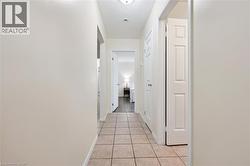
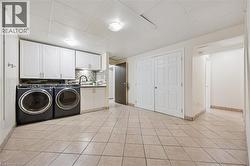
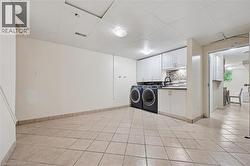
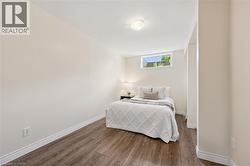
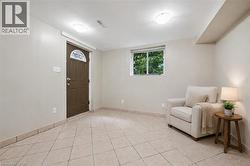
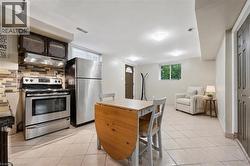
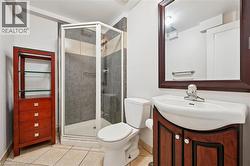
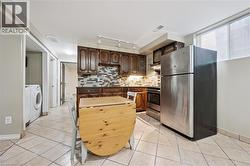
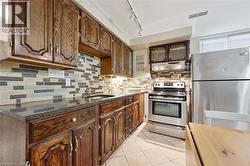
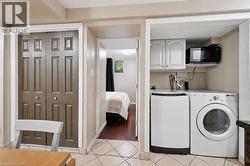
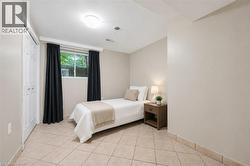
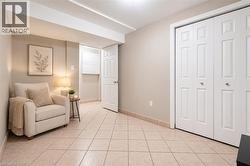
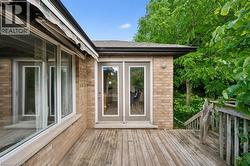
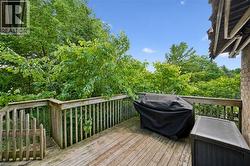
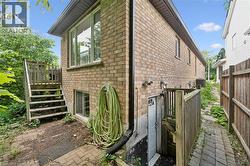
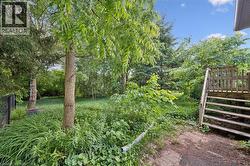
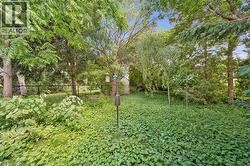
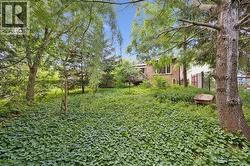
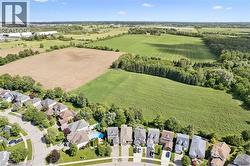
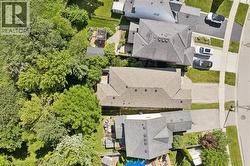
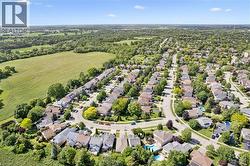
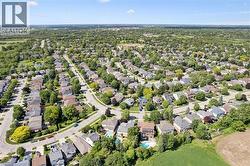
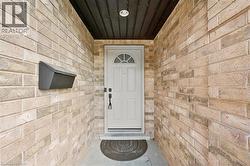
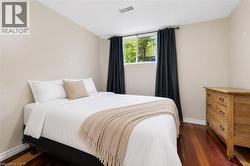
More than meets the eye - 73 Waxwing is so much more than it appears! This charming home offers 3 bedrooms on the main level, a bright eat-in kitchen, living room, dining room, and a walkout deck where you can sip your morning coffee while watching an incredible variety of birds and wildlife - waxwings, cardinals, and so much more right in your backyard.Head downstairs and you'll discover something truly special: a fully legal 2-bedroom accessory apartment with its own separate entrance - perfect for rental income, multigenerational living, or a mortgage helper. Backing onto mature trees and peaceful farmland with no rear neighbours, the nature views and wildlife are simply unmatched. And for families, you're in the highly sought-after Kortright Hills Public School district - one of Guelph's most desirable communities. Opportunities like this don't come around often! (id:7525)

Building Features:

  • Style: Detached
  • Building Type: House
  • Architectural Style: Other
  • Basement Development: Finished
  • Basement Type: Full
  • Construction Style - Attachment: Detached
  • Exterior Finish: Brick, Vinyl siding
  • Fire Protection: Smoke Detectors
  • Floor Space: 1273 sqft
  • Foundation Type: Poured Concrete
  • Heating Type: Forced air
  • Heating Fuel: Natural gas
  • Cooling Type: Central air conditioning
  • Appliances: Dishwasher, Refrigerator
Property Features:

  • OwnershipType: Freehold
  • Property Type: Single Family
  • Bedrooms: 3+3
  • Bathrooms: 3
  • Access Type: Highway access
  • Amenities Nearby: Park, Playground, Public Transit, Schools
  • Built in: 1995
  • Communication Type: High Speed Internet
  • Community Features: School Bus
  • Features: Backs on greenbelt, Conservation/green belt
  • Floor Space (approx): 1273 Square Feet
  • Lot Frontage: 27 Feet
  • Utility Type: Telephone - Available, Cable - Available
  • Zoning: RL.2
  • Sewer: Municipal sewage system
  • Parking Type: Attached garage
  • No. of Parking Spaces: 3

Rooms:

  • Utility Basement Level 4'3'' x 7'6''
  • Recreation Room Basement Level 11'9'' x 13'7''
  • Kitchen Basement Level 13'1'' x 6'7''
  • Bedroom Basement Level 10'10'' x 9'11''
  • Bedroom Basement Level 12'0'' x 9'10''
  • Bedroom Basement Level 8'5'' x 15'11''
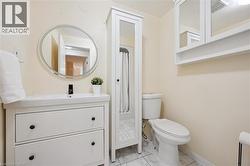
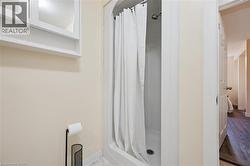
  • Bathroom Basement Level 8'0'' x 5'3''
  • Bathroom Basement Level 6'5'' x 8'1''
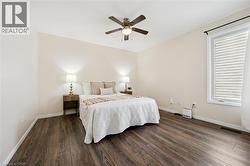
  • Primary Bedroom Main Level 12'0'' x 12'0''
  • Living Main Level 12'5'' x 14'0''
  • Kitchen Main Level 12'0'' x 9'5''
  • Dining Main Level 12'5'' x 9'3''
  • Breakfast Main Level 12'0'' x 8'8''
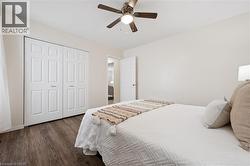
  • Bedroom Main Level 9'0'' x 10'0''
  • Bedroom Main Level 9'0'' x 10'1''
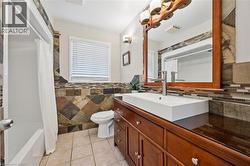
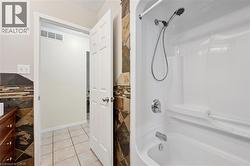
  • Bathroom Main Level 8'3'' x 7'6''

Courtesy of: Royal LePage Royal City Realty

This listing content provided by REALTOR.ca has been licensed by REALTOR® members of The Canadian Real Estate Association.