$699,000

Townhouse For Sale In Grange Hill East, Guelph, Ontario

$699,000
  • 4

    Bedrooms

  • 4

    Baths

  • $355.00

    Maintenance Fees

Property Information:

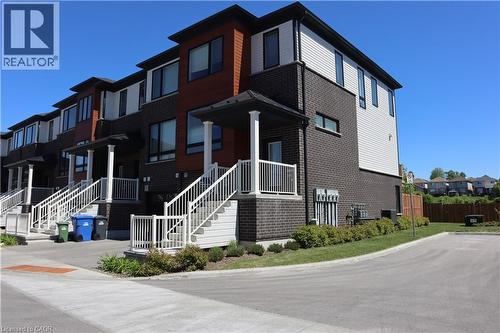
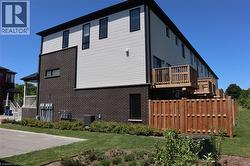
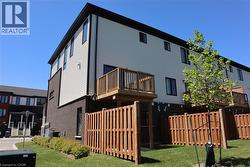
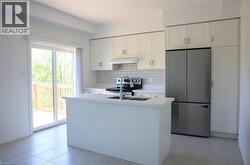
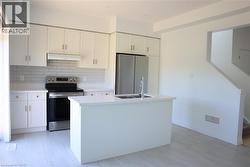
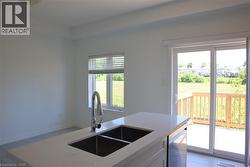
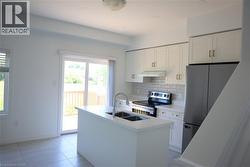
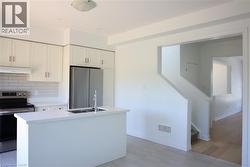
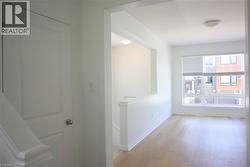
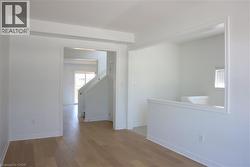
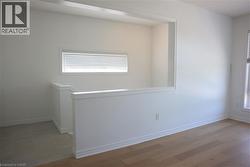
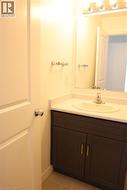
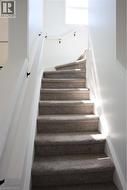
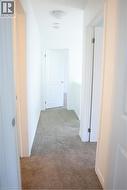
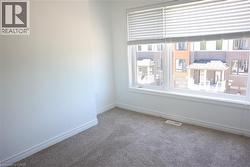
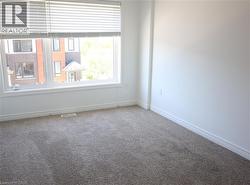
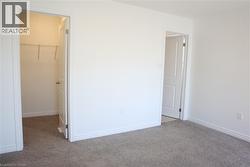
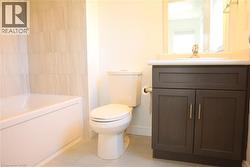
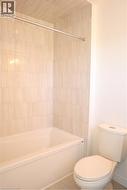
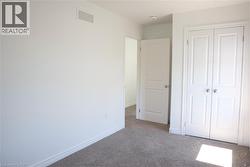
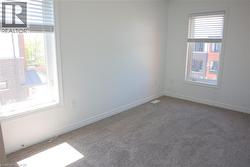
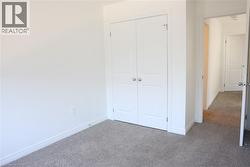
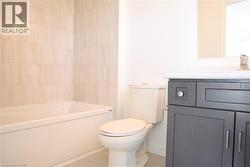
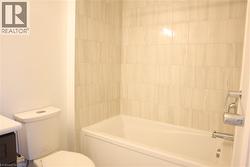
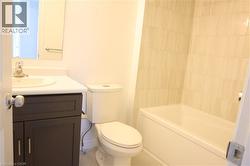
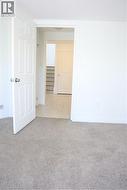
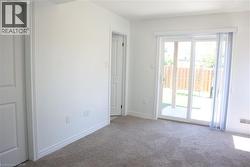
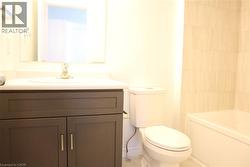
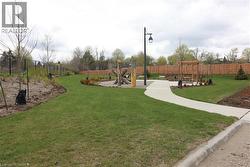
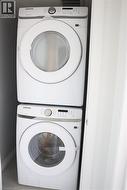
Welcome to 15 Sora Lane. This meticulous home is on a prime lot and it is a corner unit with lots of natural light. Featuring modern, high-quality, low-maintenance home. 5 years left on Tarion warranty. Spacious and open concept, upgraded kitchen appliances, and new laundry high efficiency appliances. The home features 3+1 bedrooms and 3.5 bathrooms. Lower level is fully developed, which includes 3pc. bathroom, a large room that can be used either as a bedroom or a family room. The lower lever is a walkout to the backyard. Affordable home in a new complex, ideal for first time buyer or downsizing. Nothing to do just move in and enjoy this beautiful home. Available for immediate occupancy. (id:27)

Building Features:

  • Style: Townhouse
  • Building Type: Row / Townhouse
  • Basement Development: Finished
  • Basement Type: Partial
  • Construction Style - Attachment: Attached
  • Exterior Finish: Brick, Vinyl siding
  • Floor Space: 1725 sqft
  • Heating Type: Forced air
  • Cooling Type: Central air conditioning
  • Appliances: Dishwasher, Dryer, Refrigerator, Stove, Washer, Window Coverings

Property Features:

  • OwnershipType: Condominium
  • Property Type: Single Family
  • Bedrooms: 3+1
  • Bathrooms: 4
  • Half Bathrooms: 1
  • Access Type: Road access
  • Amenities Nearby: Schools, Shopping
  • Condo Fees: $355 Monthly
  • Features: Balcony
  • Floor Space (approx): 1725 Square Feet
  • Lot Frontage: 0 Feet
  • MaintenanceFee Type: Insurance, Landscaping, Property Management
  • Zoning: R8
  • Sewer: Municipal sewage system
  • Parking Type: Attached garage
  • No. of Parking Spaces: 2

Rooms:

  • Bathroom 2nd Level Measurements not available
  • Bathroom 2nd Level Measurements not available
  • Bedroom 2nd Level 11'5'' x 8'8''
  • Bedroom 2nd Level 13'2'' x 8'0''
  • Bedroom 2nd Level 12'8'' x 11'6''
  • Bedroom Lower Level 9'0'' x 10'0''
  • Bathroom Lower Level Measurements not available
  • Bathroom Main Level Measurements not available
  • Breakfast Main Level 12'8'' x 10'6''
  • Kitchen Main Level 12'8'' x 6'8''
  • Living Main Level 17'7'' x 9'9''

Courtesy of: One Percent Realty Ltd.

This listing content provided by REALTOR.ca has been licensed by REALTOR® members of The Canadian Real Estate Association.

This listing content provided by REALTOR.ca has been licensed by REALTOR® members of The Canadian Real Estate Association.