$979,900

House For Sale In Downtown, Guelph, Ontario

$979,900
  • 4

    Bedrooms

  • 4

    Baths

  • 6

    Parking Spaces

Property Information:

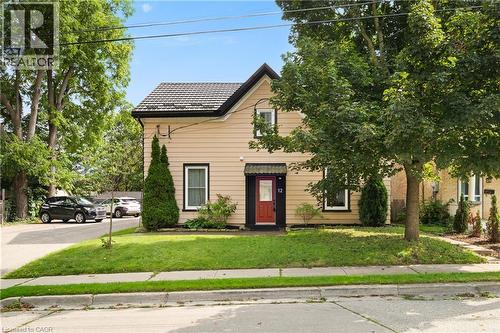
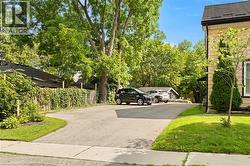
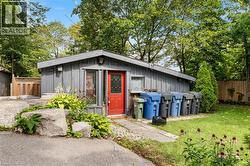
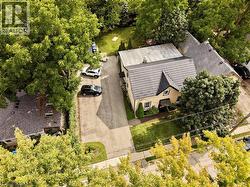
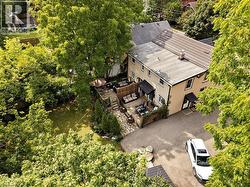
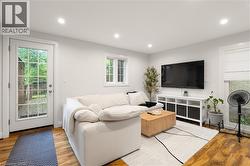
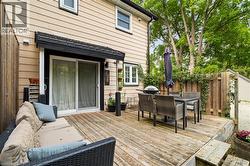
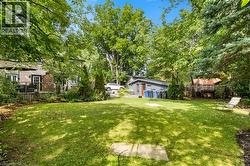
Investors, or live-in house hackers, discover a rare, turnkey opportunity to own a beautifully renovated fourplex in the heart of Guelph. Privately positioned at the end of Foster Street, this charming property has four stylish, self-contained one-bedroom apartments, blending modern finishes with carefully preserved character. Set on a generous 72-by-119-foot lot, the property provides five parking spaces and inviting outdoor areas for tenants to enjoy. Each lower-level apartment features its own private deck with direct access to the expansive lawn, while a substantial backyard storage shed offers convenient, weather-protected space for lawn mowers, snow plows and other property-maintenance equipment, it could also serve as an additional income source. Inside, each well-proportioned unit features a contemporary kitchen with an island for casual dining. The two upper apartments offer distinct, elevated living areas and sleek, modern bathrooms, while the lower units feature bright, open-concept layouts that connect the kitchen and living spaces. The lower apartments include in-suite laundry, while a shared laundry area conveniently serves the two upper units, consider coin laundry again to increase revenue. The location further enhances this exceptional investment opportunity. Just minutes from Downtown Guelph and within walking distance of The Junction, Fixed Gear Brewing, local cafes, Market Fresh, Farmers Market, Exhibition Park and Sunny Acres Park, tenants enjoy convenient access to shopping, dining, recreation and everyday amenities. Renovated, move-in ready, and ideally located, 12 Foster Street presents an outstanding opportunity to add a distinctive multi-residential property to your investment portfolio. Ask your REALTOR to review the listing supplements for a prepared projected-income statement and further financial details. (id:7525)

Building Features:

  • Style: Detached
  • Building Type: House
  • Architectural Style: Other
  • Basement Development: Unfinished
  • Basement Type: Partial
  • Construction Style - Attachment: Detached
  • Exterior Finish: Aluminum siding
  • Fire Protection: Smoke Detectors
  • Fixture: Ceiling fans
  • Floor Space: 2269 sqft
  • Foundation Type: Stone
  • Heating Type: Forced air
  • Heating Fuel: Natural gas
  • Cooling Type: None
Property Features:

  • OwnershipType: Freehold
  • Property Type: Single Family
  • Bedrooms: 4
  • Bathrooms: 4
  • Amenities Nearby: Golf Nearby, Hospital, Park, Playground, Schools, Shopping
  • Community Features: Quiet Area, School Bus
  • Features: Crushed stone driveway
  • Floor Space (approx): 2269 Square Feet
  • Lot Depth: 114 Feet
  • Lot Frontage: 72 Feet
  • Structure Type: Shed
  • View Type: City view
  • Zoning: R1B
  • Sewer: Municipal sewage system
  • Parking Type: None
  • No. of Parking Spaces: 6

Rooms:

  • Storage 2nd Level 7'0'' x 7'0''
  • Storage 2nd Level 10'0'' x 10'0''
  • Bedroom 2nd Level 17'11'' x 10'7''
  • Living 2nd Level 12'5'' x 13'1''
  • Living 2nd Level 16'10'' x 12'0''
  • Kitchen 2nd Level 16'4'' x 12'1''
  • Kitchen 2nd Level 16'4'' x 12'1''
  • Bedroom 2nd Level 12'5'' x 9'5''
  • Bathroom 2nd Level 5'5'' x 7'7''
  • Bathroom 2nd Level 4'11'' x 7'7''
  • Living Main Level 16'9'' x 11'9''
  • Kitchen Main Level 16'0'' x 10'10''
  • Bedroom Main Level 12'5'' x 12'1''
  • Bathroom Main Level 7'0'' x 5'1''
  • Living Main Level 15'10'' x 13'0''
  • Kitchen Main Level 14'9'' x 9'9''
  • Bedroom Main Level 10'4'' x 11'11''
  • Bathroom Main Level 5'11'' x 5'6''
  • Foyer Main Level 7'2'' x 7'11''

Courtesy of: Royal LePage Royal City Realty

This listing content provided by REALTOR.ca has been licensed by REALTOR® members of The Canadian Real Estate Association.

  • Additional content -
  • Paved driveway, mature trees, green lawn, and residential architecture -
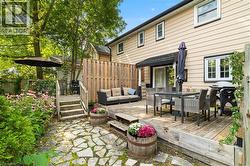
  • Expansive paved driveway leading to a multi-level outdoor patio with natural stone accents and a dedicated outdoor dining area -
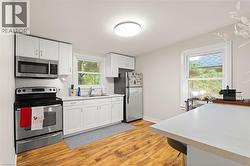
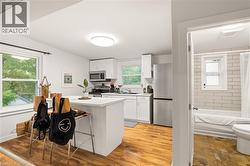
  • Kitchen featuring white cabinetry, stainless steel appliances, a tile backsplash, wood-finish flooring, and a stone-finish countertop -
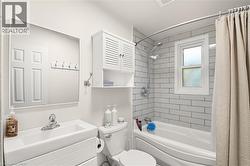
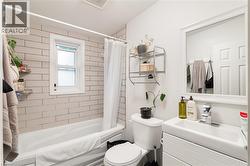
  • White subway tile shower surround, built-in bathtub, and an integrated sink vanity -
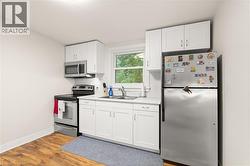
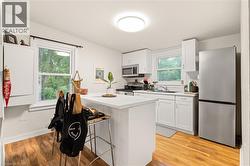
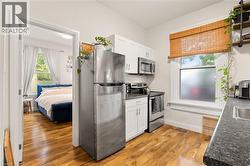
  • Compact kitchen featuring white cabinetry, stainless steel appliances, a tile backsplash, wood-finish flooring, and a single window -
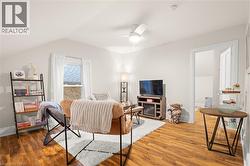
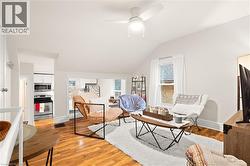
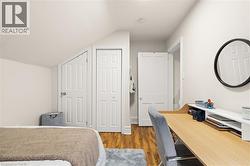
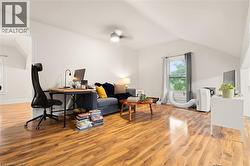
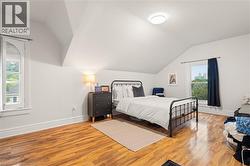
  • Vaulted ceiling with a ceiling fan, wood-finish flooring, and white walls -
  • Angled ceiling with a window and wood-finish flooring -
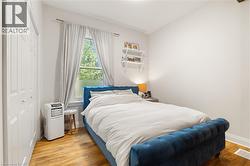
  • Wood-finish flooring with a neutral wall color -
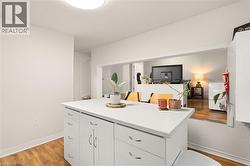
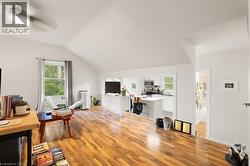
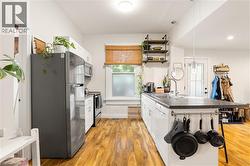
  • Kitchen with wood-finish flooring, white cabinetry, a center island with bar seating, and stainless steel appliances -
  • Kitchen featuring white cabinetry, wood-finish flooring, a stainless steel refrigerator, and a kitchen island with seating -
  • Additional content -
  • White subway tile surround, white bathtub, single vanity with integrated sink, framed wall mirror, and white panel door -
  • Open-concept living area with wood-finish flooring, white walls, and a recessed ceiling fan -
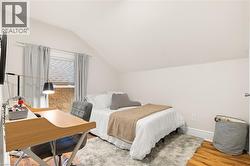
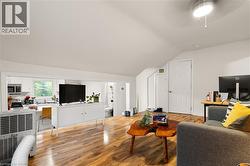
  • Angled ceilings, wood-finish flooring, white trim, and a flush-mount ceiling light -
  • Additional content -
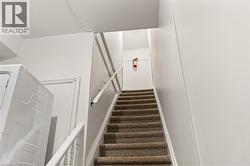
  • Carpeted staircase with white handrails and balusters -
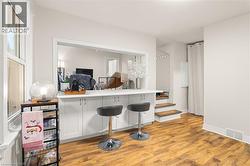
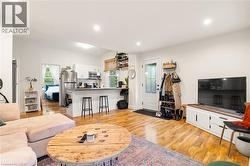
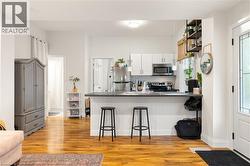
  • Hardwood flooring throughout, recessed lighting, and a kitchen featuring a breakfast bar with white cabinetry, stainless steel appliances, and a window -
  • Hardwood-finish flooring, white cabinetry, stainless steel appliances, breakfast bar with pendant lighting, and a leaded glass front door -
  • Wood-finish flooring, recessed lighting, and a window with blinds -
  • Kitchen featuring wood-finish flooring, white cabinetry, dark countertops, and stainless steel appliances -
  • Wood-finish flooring throughout -
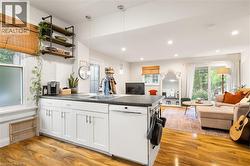
  • Open-concept living area featuring wood-finish flooring, white cabinetry, a built-in dishwasher, recessed lighting, and a sliding glass door to the exterior -
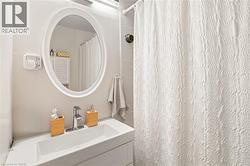
  • White oval framed mirror, integrated sink vanity, chrome faucet, and tiled shower surround -
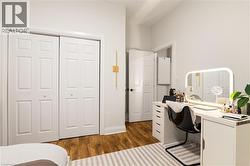
  • Wood-finish flooring with white walls and a white paneled closet -
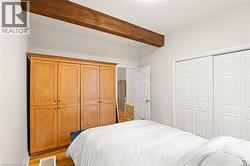
  • Exposed wood ceiling beam, built-in wood cabinetry, wood-finish flooring, and white bifold closet doors -
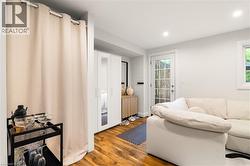
  • Recessed lighting illuminates this bright room featuring wood-finish flooring, a white window, and a glass-paneled door -
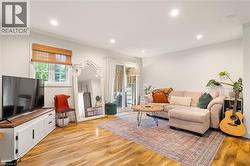
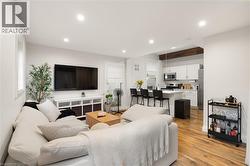
  • Open-concept living space featuring wood-finish flooring, recessed lighting, and a white entertainment console -
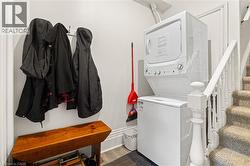
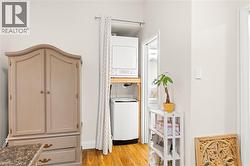
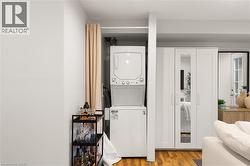
  • Stackable washer and dryer, wood-finish flooring, white built-in cabinetry with mirrored panel, white interior door with glass panes, and light-toned wall finishes -
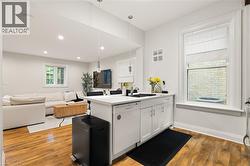
  • Kitchen island with an undermount sink and white cabinetry -
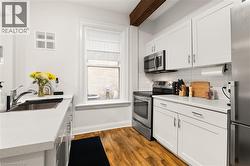
  • Kitchen featuring white cabinetry, stainless steel appliances, light-toned countertops, wood-finish flooring, and a visible wood beam -
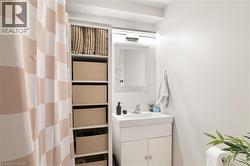
  • White vanity with integrated sink, chrome faucet, wall-mounted mirror, and overhead lighting -
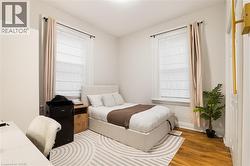
  • Wood-finish flooring, two windows with window treatments, and a white door with a brass handle -
  • Wood-plank outdoor deck with string lighting and a surrounding wooden fence -
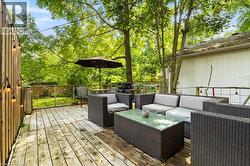
  • Expansive outdoor deck featuring wood planking, siding exterior, and privacy fencing -
  • Expansive backyard featuring a lush lawn, mature trees, and a wooden deck -
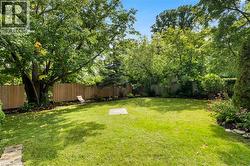
  • Expansive lawn area, mature trees providing natural shade, perimeter fencing for privacy, and established garden beds -