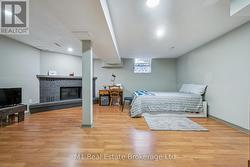
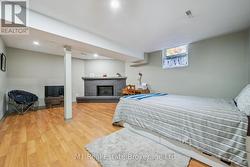
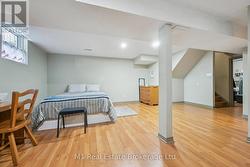
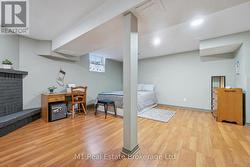
Property Information:
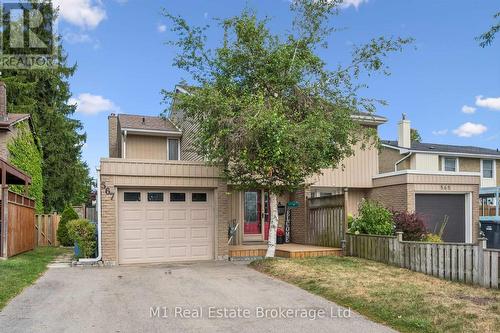
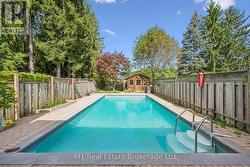
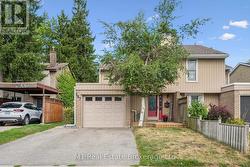
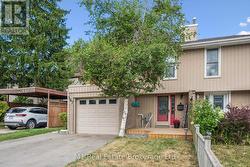
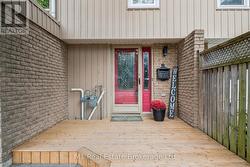
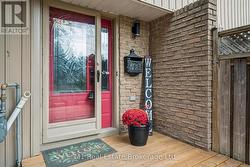
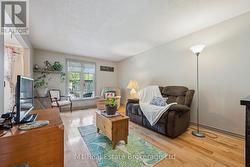
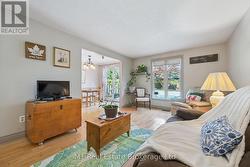
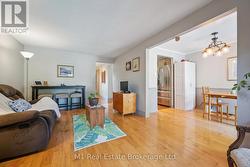
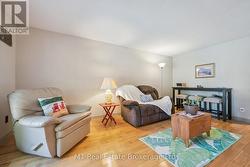
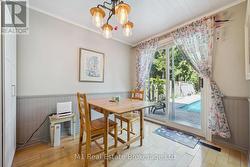
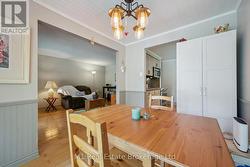
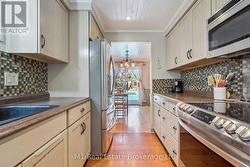
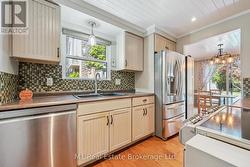
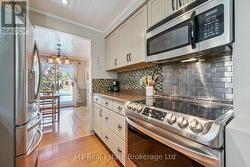
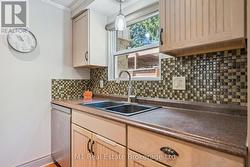
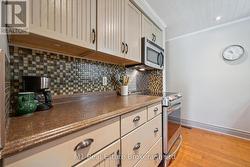
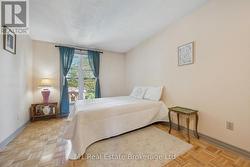
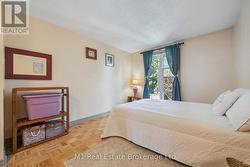
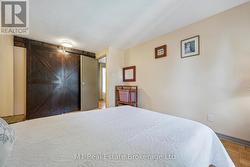
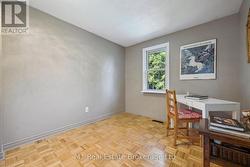
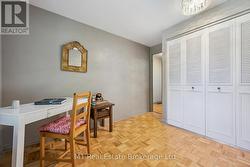
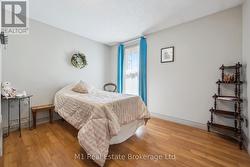
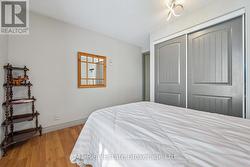
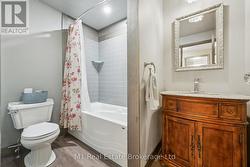
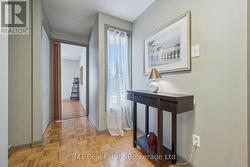
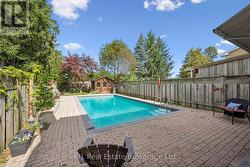
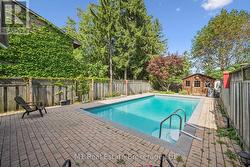
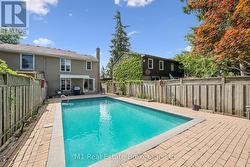
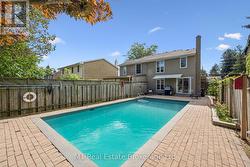
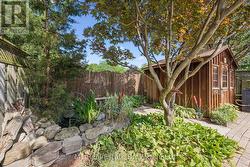
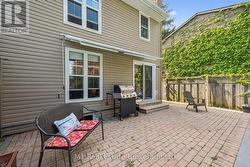
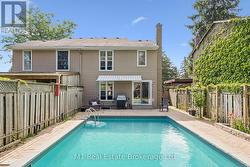
West End Gem with Inground Pool! Welcome to this lovely 2-storey, 3-bedroom, 2-bathroom semi-detached home in Guelph's desirable West End! Offering comfortable living space, great functionality and plenty of outdoor enjoyment, this home is perfect for families, first-time buyers or anyone looking to enjoy all that this sought-after neighbourhood has to offer. Start your day on the new front porch, completed in 2025, the perfect spot to enjoy your morning coffee and take in the neighbourhood. Inside, the eat-in kitchen offers lots of counter space and cupboard storage, stainless steel appliances, with convenient sliding patio doors leading directly outside, making summer BBQs and outdoor entertaining a breeze. Step outside to your own backyard retreat, complete with an inground pool, perfect for cooling off on warm summer days, entertaining friends or creating family memories. The home also features a single-car garage plus parking for two additional vehicles in the driveway. Ideally located close to schools, public transit, grocery stores, parks, Costco, the West End Rec Centre and everyday amenities, with easy access to everything else the West End has to offer. A wonderful opportunity to make this welcoming Guelph home your own! (id:27)
Building Features:
-
Style:
Semi-Detached
-
Building Type:
House
-
Amenities:
-
Basement Development:
Finished
-
Basement Type:
N/A
-
Construction Style - Attachment:
Semi-detached
-
Exterior Finish:
Brick, Vinyl siding
-
Fireplace:
Yes
-
Floor Space:
700 - 1100 sqft
-
Foundation Type:
Concrete
-
Heating Type:
Forced air
-
Heating Fuel:
Natural gas
-
Cooling Type:
Central air conditioning
-
Appliances:
Water softener, Dishwasher, Dryer, Stove, Washer, Refrigerator