Property Information:
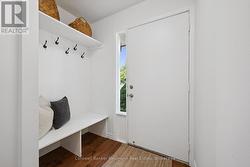
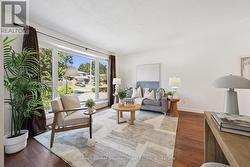
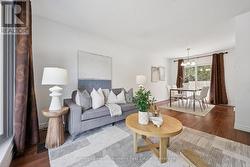
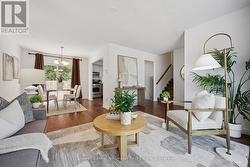
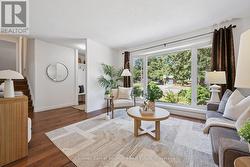
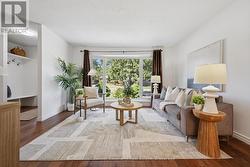
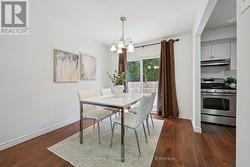
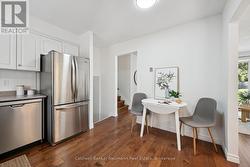
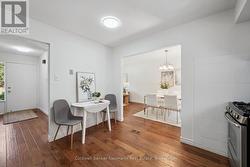
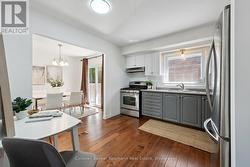
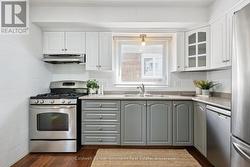
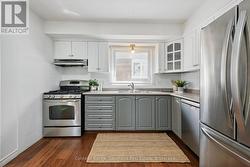
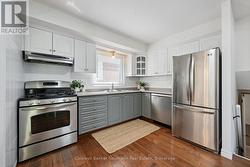
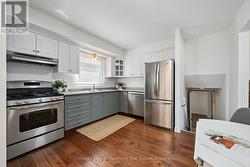
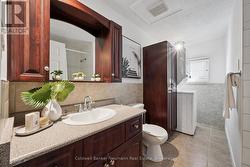
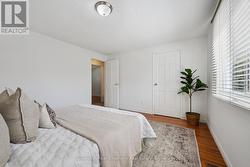
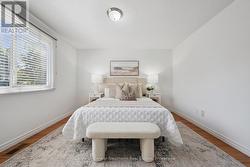
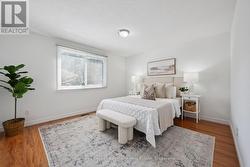
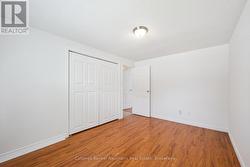
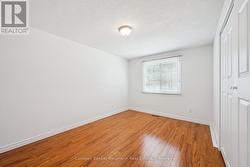
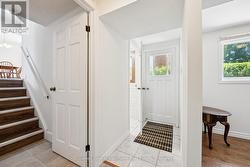
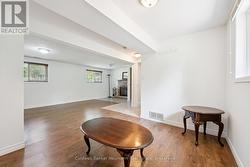
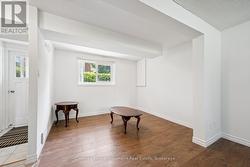
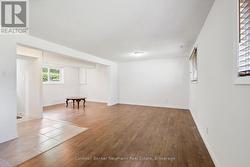
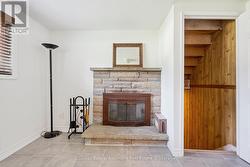
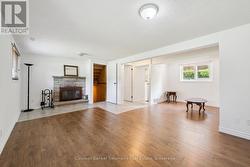
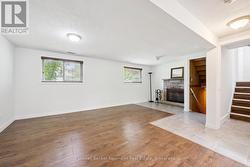
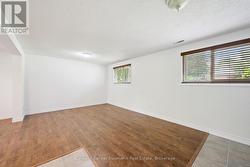
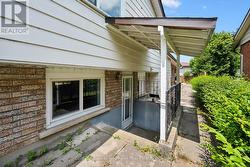
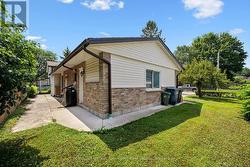
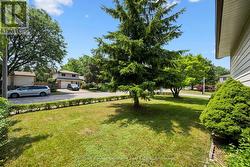
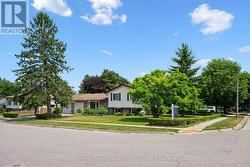
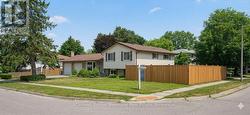
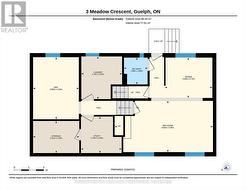
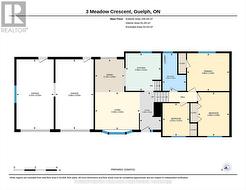
Adorable West End Home - Freshly Updated & Ready to Impress! Situated on a quiet crescent in Guelph's desirable West End, this well-maintained home has just received a fresh update, including a renewed kitchen making it feel bright, revitalized and absolutely move-in ready! The property offers a rare over sized double-car garage, spacious driveway and even a pear tree - all in a fantastic location just minutes from Costco, the West End Community Centre, downtown Guelph and quick access to the Hanlon Expressway. Step inside to a freshly painted, carpet-free interior with beautiful hardwood flooring and a functional layout designed for everyday living. The inviting eat-in kitchen features a newly added built in dishwasher, gas stove, plenty of workspace and a large window over the sink that fills the room with natural light. Just off the kitchen, the dining room offers sliding doors leading to the outdoor space. Convenient upper-level laundry is another feature you'll appreciate. The bright lower level adds exceptional flexibility, with a separate entrance, oversized windows and a full bathroom. Whether you need additional family living space, a private retreat for an adult child, comfortable guest accommodations or a home office, this level offers plenty of possibilities. And there's more - an additional finished level below provides even more versatile space to make your own. Recent improvements also include a new huge driveway, furnace and central air conditioning, offering added peace of mind for years to come. Fresh, functional and full of potential, this charming West End home is ready for its next chapter. Come take another look - you may be surprised by just how much a little refresh can transform a home! (id:27)
Building Features:
-
Style:
Detached
-
Building Type:
House
-
Amenities:
-
Basement Development:
Finished
-
Basement Type:
N/A, N/A, N/A
-
Construction Style - Attachment:
Detached
-
Construction Style - Split Level:
Sidesplit
-
Exterior Finish:
Brick, Aluminum siding
-
Fireplace:
Yes
-
Floor Space:
700 - 1100 sqft
-
Foundation Type:
Poured Concrete
-
Heating Type:
Forced air
-
Heating Fuel:
Natural gas
-
Cooling Type:
Central air conditioning
-
Appliances:
All