Property Information:
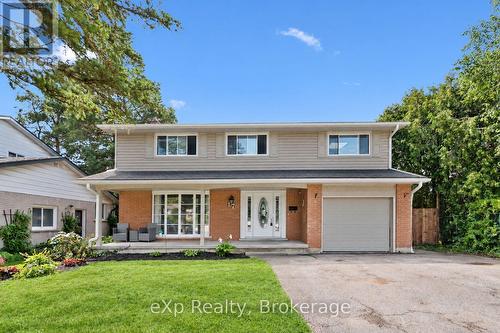
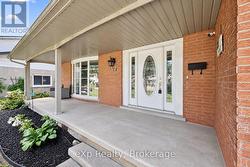
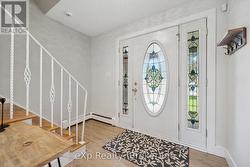
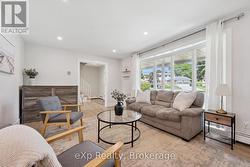
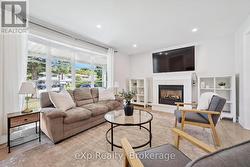
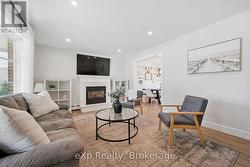
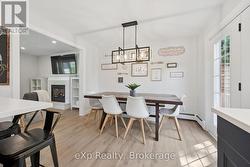
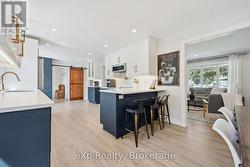
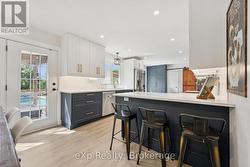
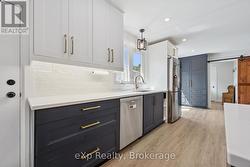
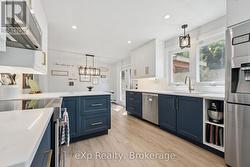
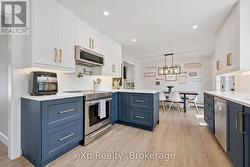
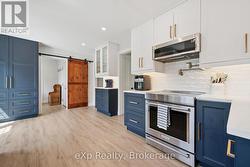
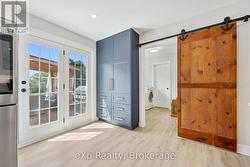
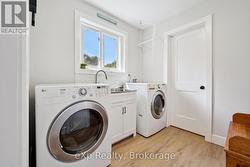
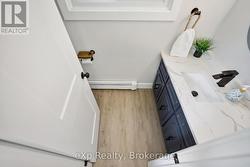
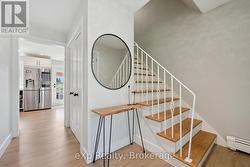
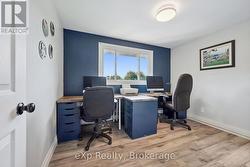
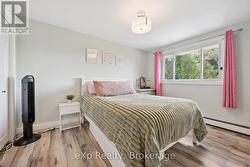
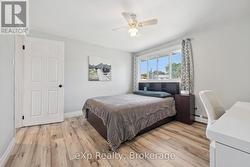
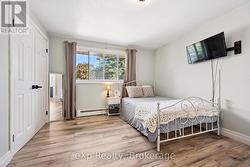
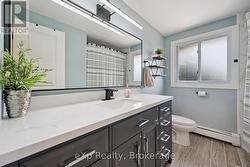
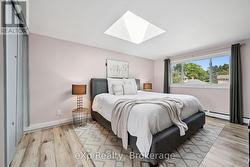
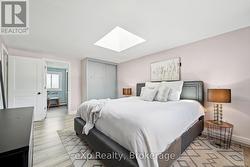
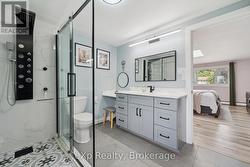
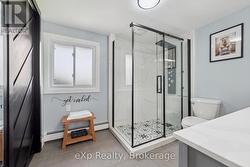
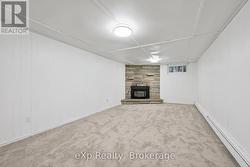
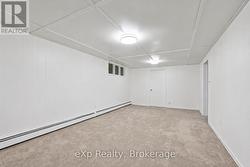
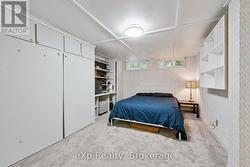
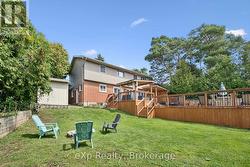
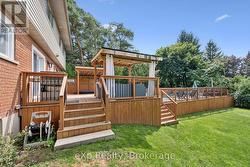
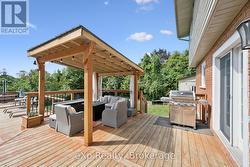
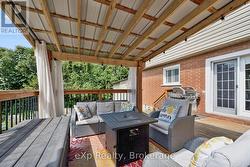
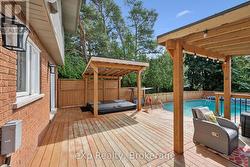
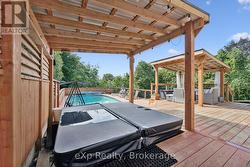
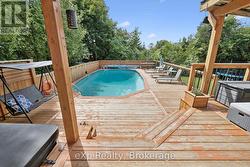
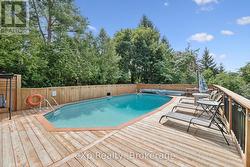
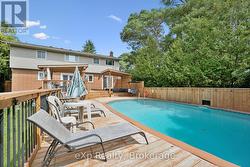
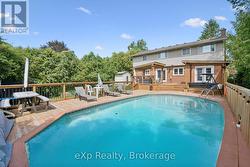
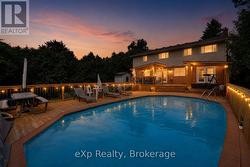
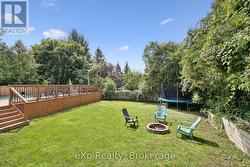
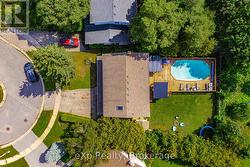
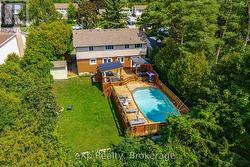
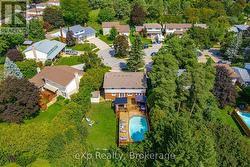
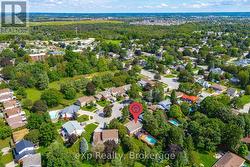
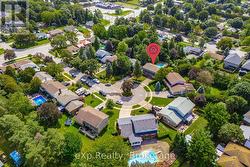
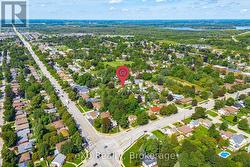
Welcome to 17 Carmine Crescent, a spacious family home tucked away on a quiet cul-de-sac in Northeast Guelph. Set on a fantastic pie-shaped lot, this property offers an abundance of outdoor space and a backyard designed for enjoying the summer months. The main floor features a bright, functional layout with new flooring throughout and a beautifully renovated kitchen complete with quartz countertops, ample cabinetry, pantry storage and a built-in banquette. A convenient powder room, main floor laundry and access to the insulated garage with side entrance add to the practicality of the home. Upstairs, you'll find an impressive five bedrooms, including a generous primary suite with a 3-piece ensuite, plus a recently updated 4-piece family bathroom. The finished basement adds even more room for the family with a large recreation area, gas fireplace and an additional bedroom. Outside is where this home really shines, with a new deck, hot tub and 30' x 16' pool surrounded by plenty of room for lounging, playing and entertaining. With its spacious layout, exceptional backyard and sought-after Northeast Guelph location, this is a home that offers plenty of room for a growing family to enjoy for years to come. (id:27)
Building Features:
-
Style:
Detached
-
Building Type:
House
-
Air Conditioning:
Yes
-
Basement Development:
Finished
-
Basement Type:
N/A
-
Construction Style - Attachment:
Detached
-
Exterior Finish:
Brick, Vinyl siding
-
Fireplace:
Yes
-
Floor Space:
2000 - 2500 sqft
-
Foundation Type:
Poured Concrete
-
Heating Type:
Radiant heat
-
Heating Fuel:
Natural gas
-
Cooling Type:
Window air conditioner
-
Appliances:
Water softener, Blinds, Dishwasher, Dryer, Garage door opener, Stove, Washer, Window Coverings, Refrigerator