Property Information:
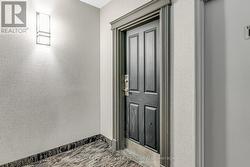
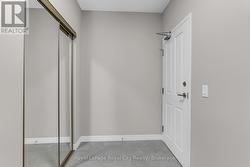
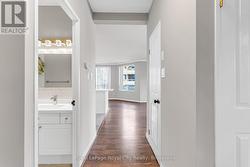
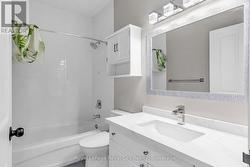
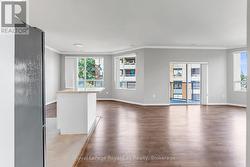
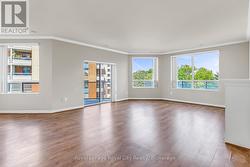
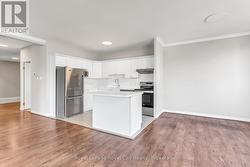
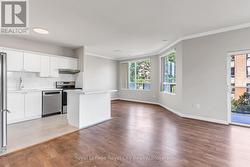
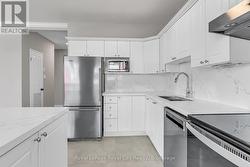
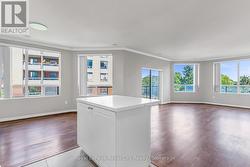
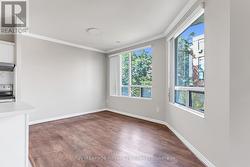
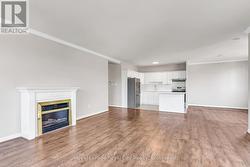
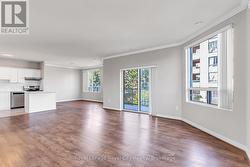
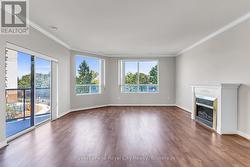
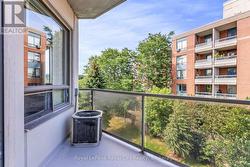
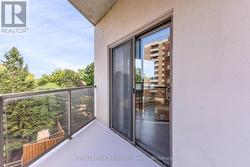
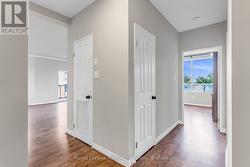
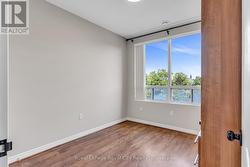
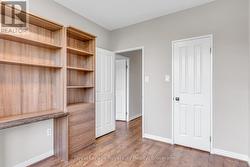
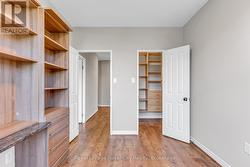
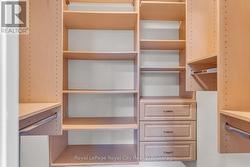
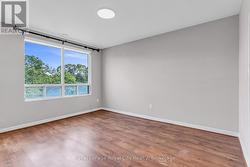
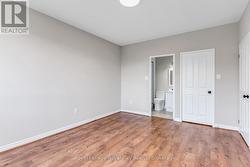
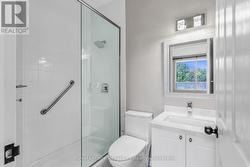
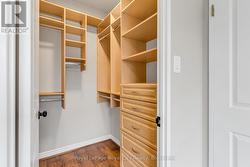
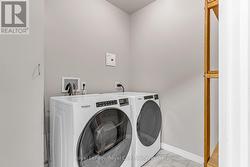
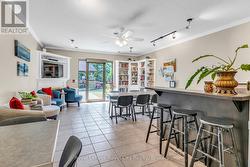
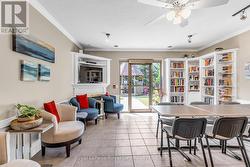
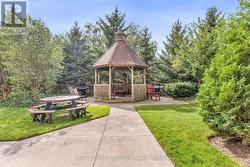
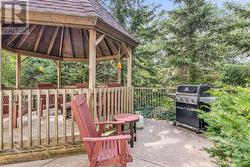
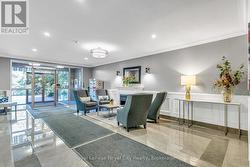
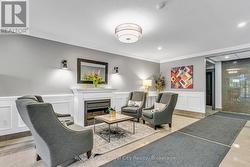
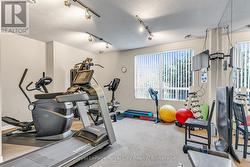
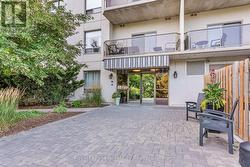
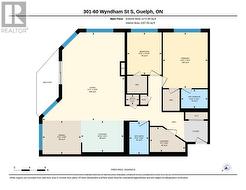
Rarely available corner unit in a highly desirable building! This bright and spacious move-in-ready condominium features 9-foot ceilings (newly refinished) and brand-new paint throughout. Completely carpet-free, the thoughtful layout includes 2 spacious bedrooms, 2 updated bathrooms (4-piece main & 3-piece ensuite), in-suite laundry, and extra storage space.The open-concept great room boasts a cozy fireplace and leads directly out to your private balcony. Includes secure underground parking and all appliances (fridge, stove, dishwasher, washer, & dryer). Great location with walking paths & trail network right outside the building, 5 minute walk to the GO station & downtown Guelph with numerous restaurants & shops or any number of parks. (id:27)
Building Features:
-
Style:
Apartment
-
Building Type:
Apartment
-
Amenities:
Exercise Centre, Separate Heating Controls, Separate Hydro Meters
-
Basement Type:
None
-
Exterior Finish:
Concrete
-
Fire Protection:
Controlled entry, Smoke Detectors
-
Fireplace:
Yes
-
Floor Space:
1200 - 1399 sqft
-
Heating Type:
Forced air
-
Heating Fuel:
Other
-
Cooling Type:
Central air conditioning
-
Appliances:
Dishwasher, Dryer, Stove, Washer, Window Coverings, Refrigerator