$679,900

House For Sale In Downtown, Guelph (St. George's), Ontario

$679,900
  • 3

    Bedrooms

  • 2

    Baths

  • 50 x 135 FT

    Lot Size

Property Information:

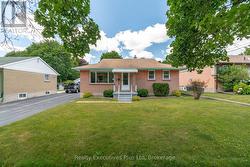
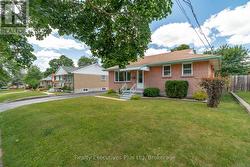
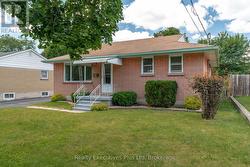
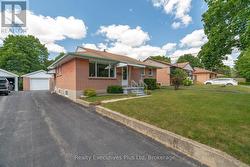
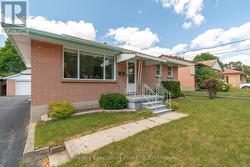
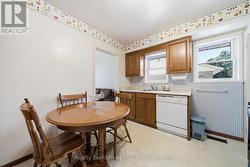
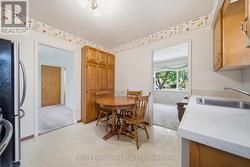
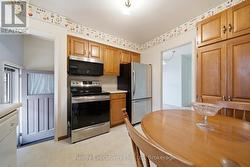
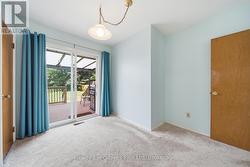
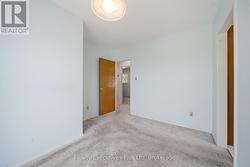
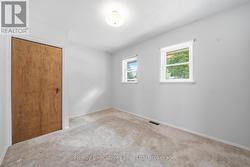
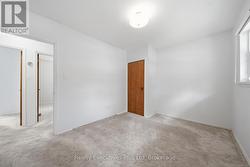
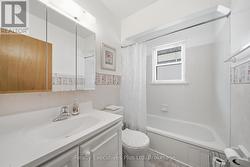
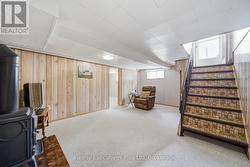
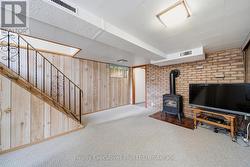
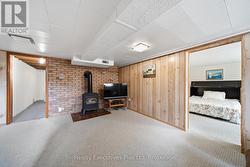
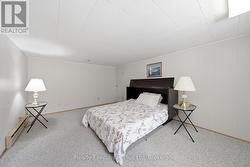
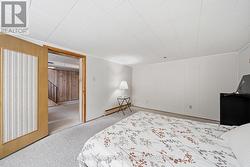
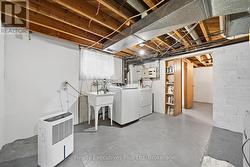
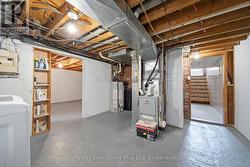
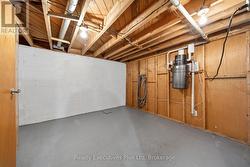
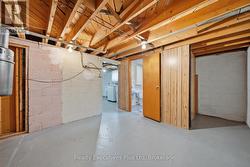
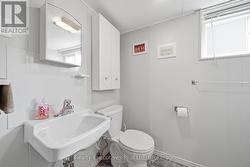
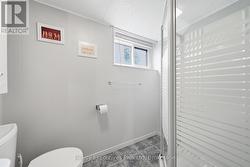
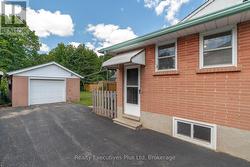
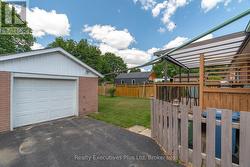
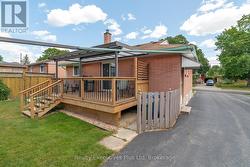
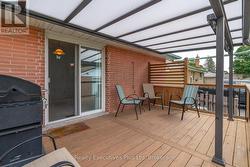
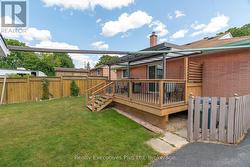
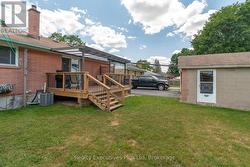
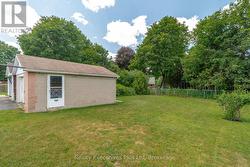
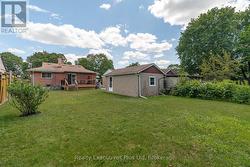
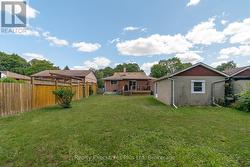
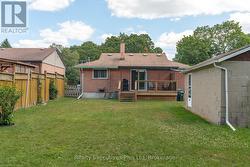
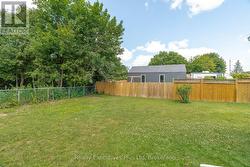
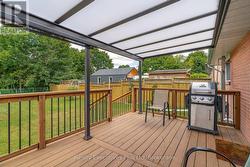
Charming One Owner Home! Ideal for first-time home buyer or retiree. Maple cabinetry in kitchen , hardwood floors on main level, walk-out to deck, separate entrance to basement - ideal for an apartment, presently the lower level provides outstanding flexibility with a large recreation room, a third bedroom, and three-piece bathroom. The lot is deep enough to add a pool or ADU. Abundant outdoor space, and a setting that's perfect for relaxing or entertaining. Detached garage offers extra space for workshop or additional parking. Some updates are central air (2019), Furnace (2019), Deck. (2020), Windows. (2009) (id:27)

Building Features:

  • Style: Detached
  • Building Type: House
  • Amenities:
  • Architectural Style: Bungalow
  • Basement Development: Partially finished
  • Basement Type: Full
  • Construction Style - Attachment: Detached
  • Exterior Finish: Brick
  • Fireplace: Yes
  • Floor Space: 700 - 1100 sqft
  • Foundation Type: Block
  • Heating Type: Forced air
  • Heating Fuel: Natural gas
  • Cooling Type: Central air conditioning
  • Appliances: Water softener, Water meter

Property Features:

  • OwnershipType: Freehold
  • Property Type: Single Family
  • Bedrooms: 2+1
  • Bathrooms: 2
  • Floor Space (approx): 700 - 1100 Square Feet
  • Irregular: Yes
  • Lot Depth: 135 Feet
  • Lot Frontage: 50 Feet
  • Lot Size: 50 x 135 FT
  • Structure Type: Deck
  • Zoning: R1B
  • Sewer: Sanitary sewer
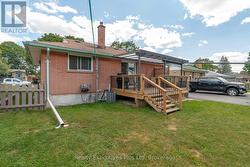
  • Parking Type: Detached garage, Garage
  • No. of Parking Spaces: 4

Rooms:

  • Recreation Room Basement Level 5.32 m x 3.72 m
  • 2nd Bedroom Basement Level 4.93 m x 3.45 m
  • Utility Basement Level 4.32 m x 3.90 m
  • Other Basement Level 4.72 m x 3.49 m
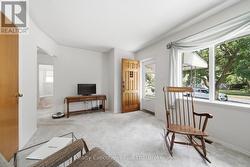
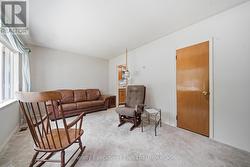
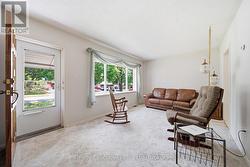
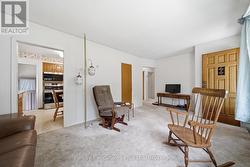
  • Living Main Level 5.79 m x 3.16 m
  • Kitchen Main Level 3.21 m x 3.07 m
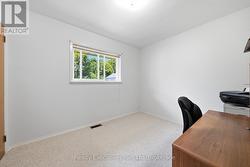
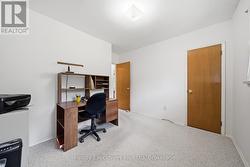
  • Primary Bedroom Main Level 3.79 m x 2.83 m
  • Bedroom Main Level 3.39 m x 3.31 m
  • Dining Main Level 3.37 m x 2.96 m

Courtesy of: Realty Executives Plus Ltd

This listing content provided by REALTOR.ca has been licensed by REALTOR® members of The Canadian Real Estate Association.

This listing content provided by REALTOR.ca has been licensed by REALTOR® members of The Canadian Real Estate Association.