72 - 824 WOOLWICH STREET, Guelph (Riverside Park), Ontario, N1H 1G8
$475,213MLS® # X13506568

Townhouse For Sale In Guelph (Riverside Park), Ontario
2
Bedrooms
2
Baths
-
$187.00
Maintenance Fees
Property Information:
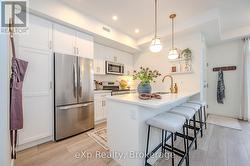
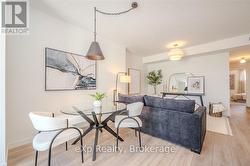
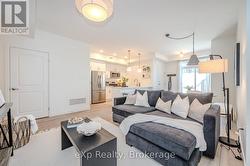
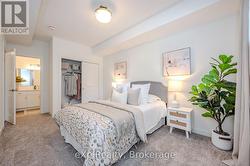
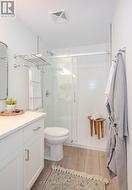
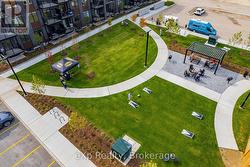
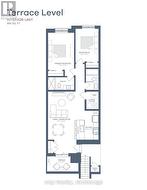
Fantastic entry-level price point! Take advantage of available HST/GST rebate savings, and enjoy added peace of mind with Tarion warranty coverage plus an additional one-year warranty through Granite Homes. At Northside, you will enjoy suburban living combined with urban accessibility in this thoughtfully planned community. This Terrace Interior Unit offers 993 sq. ft. of well-designed, single-storey living, plus an additional 73 sq. ft. of private outdoor terrace space. Inside, you'll find two spacious bedrooms, two full bathrooms, and upscale finishes throughout, including 9-ft ceilings, luxury vinyl plank flooring, quartz countertops, stainless steel kitchen appliances, and in-suite laundry with a washer and dryer (included). Parking options are flexible, one spot is included in the price, but second spots are also available for a limited time. Enjoy a Community Park with Pergola, Seating, BBQs, and Visitor Parking. Ideally located beside Smart Centres, you're just steps from grocery stores, retail, dining, and public transit. Book your private tour today to hear about our special promotions. These units will be ready for Spring 2027, however, there are also quick-closing units available. (id:27)
Building Features:
- Style: Townhouse
- Building Type: Row / Townhouse
- Amenities:
- Basement Type: None
- Exterior Finish: Brick, Vinyl siding
- Floor Space: 900 - 999 sqft
- Heating Type: Heat Pump
- Heating Fuel: Electric
- Cooling Type: Central air conditioning
- Appliances: Water softener, Dishwasher, Dryer, Microwave, Stove, Washer, Refrigerator
Property Features:
- OwnershipType: Condominium/Strata
- Property Type: Single Family
- Bedrooms: 2
- Bathrooms: 2
- Amenities Nearby: Park, Public Transit, Schools
- Community Features: Pets Allowed With Restrictions
- Condo Fees: $187 Monthly
- Features: Balcony, In suite Laundry
- Floor Space (approx): 900 - 999 Square Feet
- MaintenanceFee Type: Insurance, Common Area Maintenance
- Zoning: TBD
- Parking Type: No Garage
- No. of Parking Spaces: 1
Rooms:
- Living Main Level 3.94 m x 3.58 m 12.93 ft x 11.75 ft
- Dining Main Level 3.94 m x 3.58 m 12.93 ft x 11.75 ft
- Kitchen Main Level 2.62 m x 2.57 m 8.60 ft x 8.43 ft
- Primary Bedroom Main Level 3.66 m x 3.20 m 12.01 ft x 10.50 ft
- Bedroom Main Level 3.63 m x 2.79 m 11.91 ft x 9.15 ft
Courtesy of: eXp Realty
This listing content provided by REALTOR.ca has been licensed by REALTOR® members of The Canadian Real Estate Association.
This listing content provided by REALTOR.ca has been licensed by REALTOR® members of The Canadian Real Estate Association.
Additional Photos