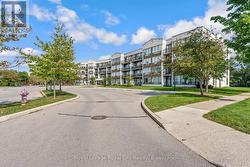
Property Information:
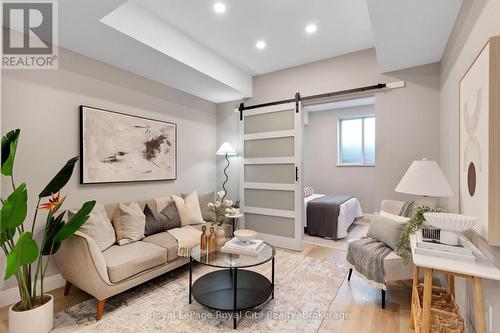
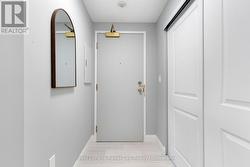
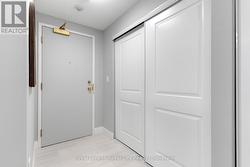
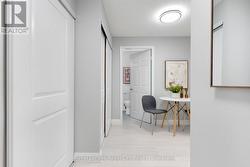
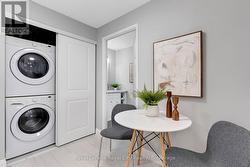
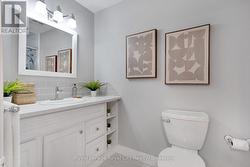
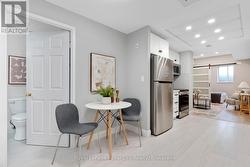
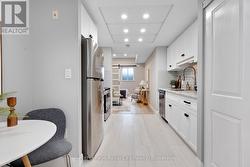
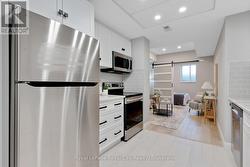
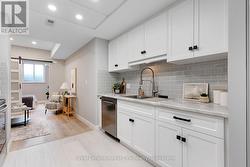
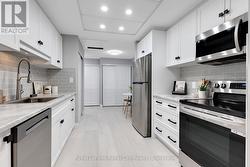
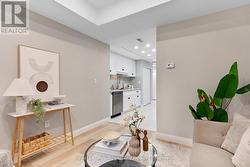
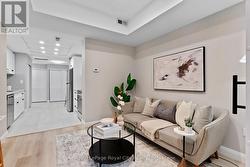
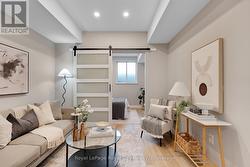
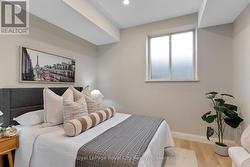
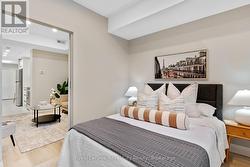
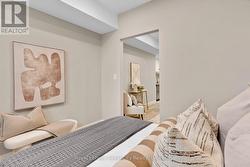
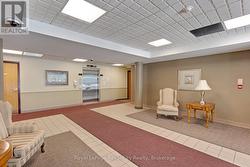
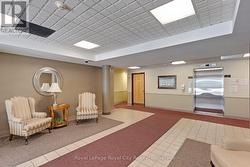
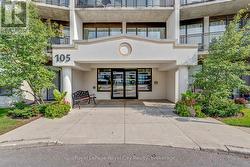
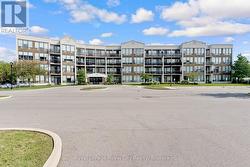
Don't let the size fool you! High ceilings and thoughtful renovations give this 1-bedroom condo a surprisingly spacious feel. Recent updates include new flooring, baseboards, and closet doors, along with a custom Bamco kitchen featuring a tiled backsplash and stainless steel appliances. The addition of pot lights throughout the kitchen, living room, and bedroom add to the bright, modern feel. Complete with in-suite laundry, an oversized storage locker conveniently located just down the hall, and exclusive use of one parking space. Situated close to downtown with easy access to shopping, dining, and transit, this move-in ready condo offers low-maintenance living in a central location, making it an excellent choice for first-time buyers, investors, or those looking to simplify. (id:27)
Building Features:
-
Style:
Apartment
-
Building Type:
Apartment
-
Amenities:
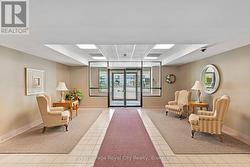
Party Room, Storage - Locker
-
Basement Type:
None
-
Exterior Finish:
Concrete, Stucco
-
Floor Space:
500 - 599 sqft
-
Heating Type:
Forced air
-
Heating Fuel:
Natural gas
-
Cooling Type:
Central air conditioning
-
Appliances:
Dishwasher, Dryer, Microwave, Range, Stove, Washer, Refrigerator