Property Information:
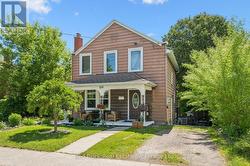
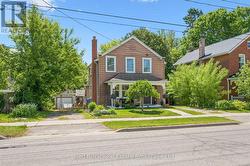
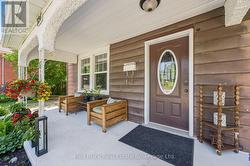
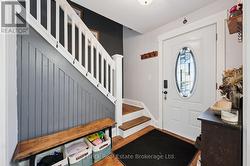
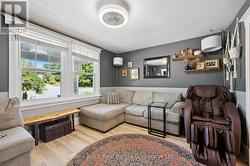
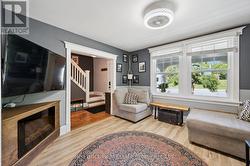
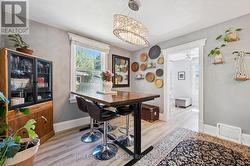
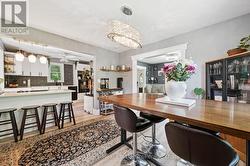
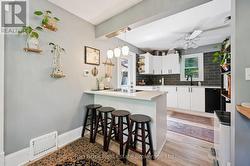
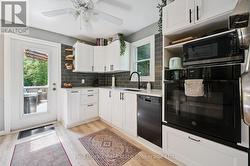
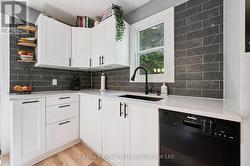
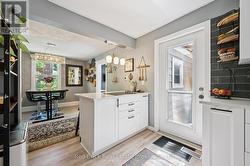
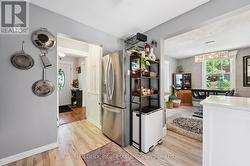
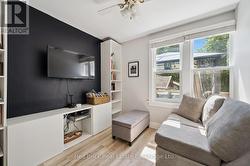
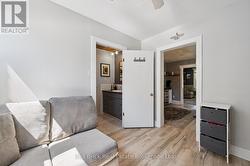
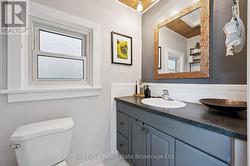
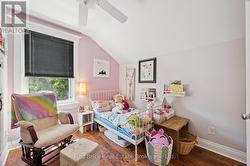
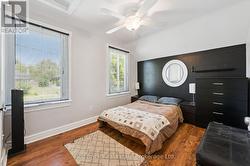
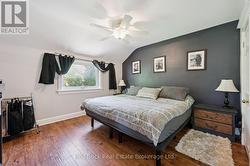
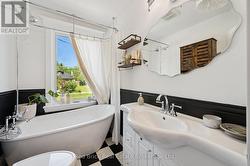
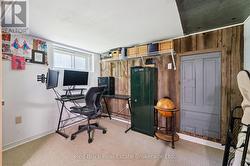
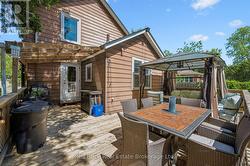
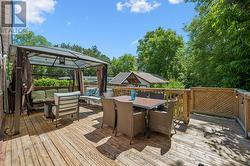
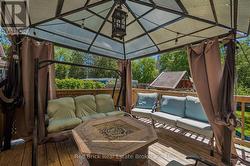
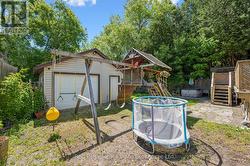
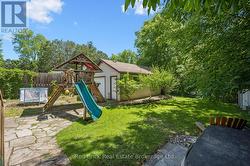
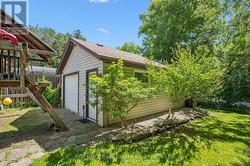
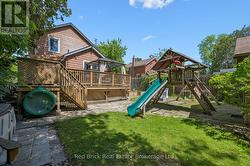
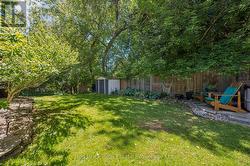
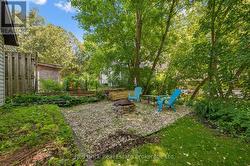
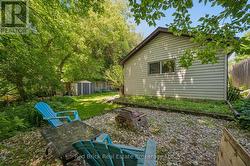
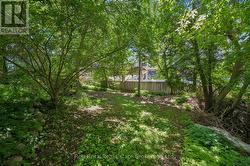
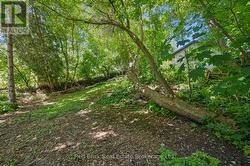
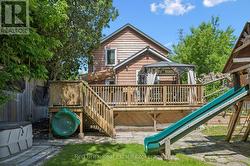
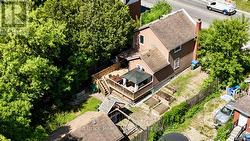
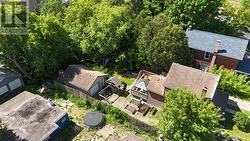
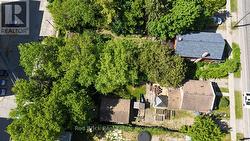
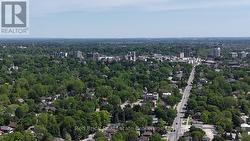
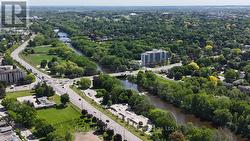
Welcome to 324 Waterloo Avenue, a well-maintained home set on a spacious lot in one of Guelph's most convenient central locations. Offering a rare blend of city convenience and backyard privacy, this property features newer central air, a detached 1.5 car garage and parking for up to six vehicles.Inside, the main floor features a functional layout with a bright kitchen that opens directly to the large private deck, creating a seamless connection for outdoor dining and entertaining. The kitchen flows into the dining and living areas, while a separate den offers an ideal space for a home office, playroom, or reading nook. A convenient main floor bathroom completes the level.Upstairs, you'll find three generously sized bedrooms and a four-piece bathroom, providing comfortable space for families of all sizes.The partially finished basement offers side entrance access, ample storage, and excellent potential for future living space, a workshop, or hobby area.Located just minutes from downtown Guelph, you'll enjoy easy access to shopping, restaurants, parks, trails, schools, and everyday amenities. This is a fantastic opportunity to own a well-cared-for home on a large lot in a sought-after neighbourhood.Book your showing today! (id:27)
Building Features:
-
Style:
Detached
-
Building Type:
House
-
Basement Development:
Partially finished
-
Basement Type:
N/A, N/A
-
Construction Style - Attachment:
Detached
-
Exterior Finish:
Aluminum siding
-
Floor Space:
1100 - 1500 sqft
-
Foundation Type:
Concrete
-
Heating Type:
Forced air
-
Heating Fuel:
Natural gas
-
Cooling Type:
Central air conditioning
-
Appliances:
Dryer, Stove, Washer, Refrigerator