$513,000

Townhouse For Sale In Onward Willow, Guelph (Junction/Onward Willow), Ontario

$513,000
  • 3

    Bedrooms

  • 2

    Baths

  • $470.00

    Maintenance Fees

Property Information:

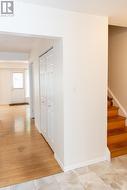
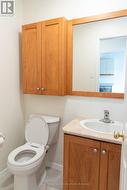
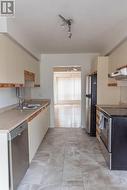
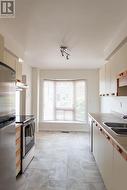
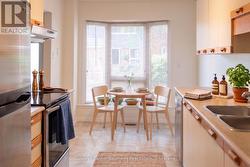
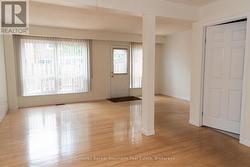
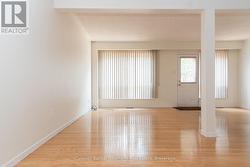
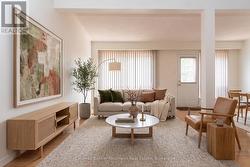
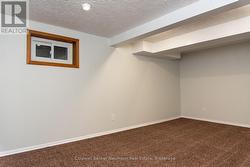
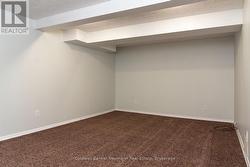
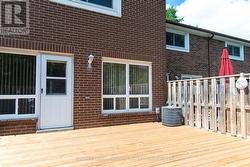
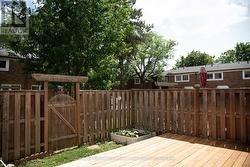
Welcome to 121 Bagot Street Unit 29, a wonderful 3 bedroom, 2 bathroom townhouse tucked away in a neighbourhood of its own but still a convenient location. Step inside to find a bright and spacious living and dining room combination, perfect for both everyday living and entertaining. The home has been freshly painted throughout, giving it a clean and fresh feel from the moment you walk in the door. The kitchen and hallway, feature updated flooring, adding a stylish touch to the main level. Downstairs, the partially finished basement offers brand new carpet, creating a cozy space ideal for a family room, home office, or play area. Outside, enjoy a fully fenced backyard complete with a brand new deck, the perfect spot for summer barbecues, morning coffee, or letting kids and pets play safely. Located close to schools, parks, shopping, and transit, this move in ready townhouse is a fantastic opportunity for first time buyers, families, or investors . Book your private showing today and make 121 Bagot Street Unit 29 your new home! (id:27)

Building Features:

  • Style: Townhouse
  • Building Type: Row / Townhouse
  • Basement Development: Partially finished
  • Basement Type: N/A
  • Exterior Finish: Brick
  • Floor Space: 1200 - 1399 sqft
  • Heating Type: Forced air
  • Heating Fuel: Natural gas
  • Cooling Type: Central air conditioning
  • Appliances: Water softener, Dishwasher, Dryer, Stove, Washer, Refrigerator

Property Features:

  • OwnershipType: Condominium/Strata
  • Property Type: Single Family
  • Bedrooms: 3
  • Bathrooms: 2
  • Half Bathrooms: 1
  • Amenities Nearby: Public Transit
  • Community Features: Pets Allowed With Restrictions
  • Condo Fees: $470 Monthly
  • Fence Type: Fenced yard
  • Floor Space (approx): 1200 - 1399 Square Feet
  • MaintenanceFee Type: Water, Cable TV
  • Structure Type: Deck
  • Parking Type: No Garage
  • No. of Parking Spaces: 1

Rooms:

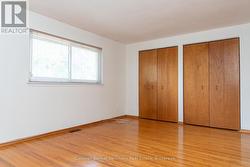
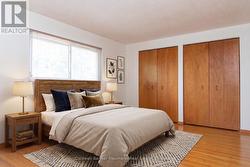
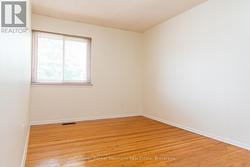
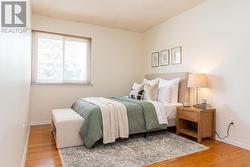
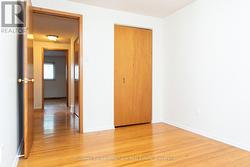
  • Primary Bedroom 2nd Level 4.72 m x 3.45 m
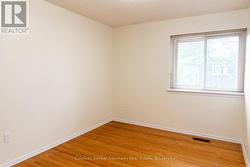
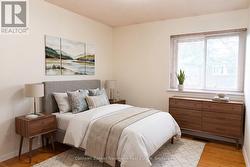
  • 2nd Bedroom 2nd Level 4.31 m x 2.69 m
  • 3rd Bedroom 2nd Level 3.55 m x 2.69 m
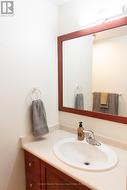
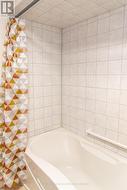
  • Bathroom 2nd Level Measurements not available
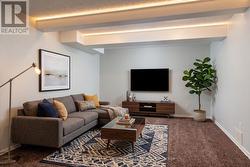
  • Other Basement Level 5.18 m x 3.40 m
  • Kitchen Main Level 4.26 m x 2059.00 m
  • Living Main Level 5.63 m x 3.40 m
  • Dining Main Level 2.74 m x 2.51 m
  • Bathroom Main Level Measurements not available

Courtesy of: Coldwell Banker Neumann Real Estate

This listing content provided by REALTOR.ca has been licensed by REALTOR® members of The Canadian Real Estate Association.

This listing content provided by REALTOR.ca has been licensed by REALTOR® members of The Canadian Real Estate Association.

  • Virtually Staged Kitchen -
  • Virtually Staged living/dining room -
  • Virtually Staged bedroom -
  • Virtually Staged bedroom -
  • Virtually Staged bedroom -
  • Virtually Staged basement -