51 DOVERCLIFFE ROAD, Guelph (Dovercliffe Park/Old University), Ontario, N1G 3A5
$450,000MLS® # X13609868

Townhouse For Sale In Kortright Hills, Guelph (Dovercliffe Park/Old University), Ontario
2
Bedrooms
2
Baths
-
$238.84
Maintenance Fees
Property Information:
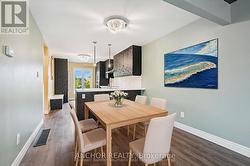
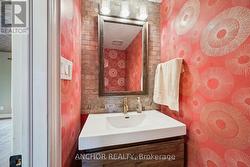
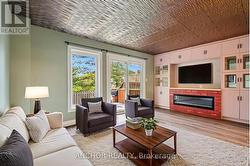
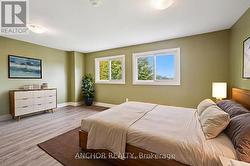
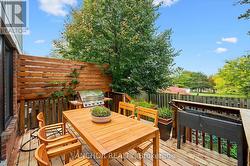
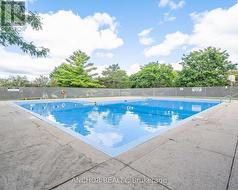
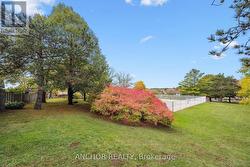
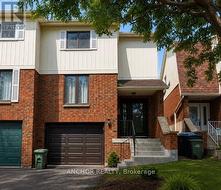
Property is being auctioned by North American Auctioneers. Price is auction bid start price. For more information, or to register for the auction, please visit www.northamericanauctioneers.com. This renovated home perfectly balances modern style, everyday comfort, and quality craftsmanship. Every detail has been thoughtfully curated to create an exceptional living experience designed for today's homeowner. At its heart is an open-concept kitchen that impresses with custom cabinetry, quartz countertops, a bold backsplash, and luxury vinyl flooring, offering both beauty and functionality. The seamless layout makes it ideal for cozy nights in or lively gatherings with friends and family. The spa-inspired bathrooms elevate daily routines with heated tile floors, designer fixtures, and a custom walk-in shower reminiscent of a boutique hotel. Throughout the home, high-end finishes-like luxury vinyl flooring, custom built-ins, and modern lighting, add warmth and sophistication. Relax in the inviting living room, complete with an electric fireplace and built-in cabinetry, or step outside to the private deck overlooking peaceful green space, perfect for morning coffee, summer BBQs, or simply soaking up nature's calm. Originally a three-bedroom layout, the home has been reimagined as a spacious two-bedroom. A fenced yard, proximity to public transit and schools, and access to Crane Park's scenic trail system make this property ideal for families and outdoor enthusiasts alike. Practical perks include parking for one in the garage and one in the driveway, plus residents enjoy the added bonus of a heated community pool, a rare amenity that enhances the lifestyle this move-in-ready gem provides. Combining modern luxury with natural serenity, this home truly offers the best of both worlds. (id:27)
Building Features:
- Style: Townhouse
- Building Type: Row / Townhouse
- Amenities: Separate Hydro Meters
- Basement Development: Unfinished
- Basement Type: Partial
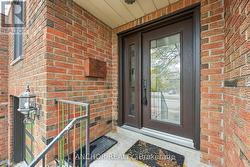
- Exterior Finish: Brick, Aluminum siding
- Fireplace: Yes
- Floor Space: 1200 - 1399 sqft
- Heating Type: Forced air
- Heating Fuel: Natural gas
- Cooling Type: Central air conditioning
- Appliances: Range, Dishwasher, Microwave, Stove, Refrigerator
Property Features:
- OwnershipType: Condominium/Strata
- Property Type: Single Family
- Bedrooms: 2
- Bathrooms: 2
- Half Bathrooms: 1
- Community Features: Pets Allowed With Restrictions
- Condo Fees: $238 Monthly
- Floor Space (approx): 1200 - 1399 Square Feet
- MaintenanceFee Type: Water, Insurance, Common Area Maintenance
- Parking Type: Attached garage, Garage
- No. of Parking Spaces: 2
Rooms:
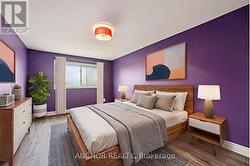
- Bedroom 2nd Level 3.00 m x 4.88 m 9.84 ft x 16.01 ft
- 2nd Bedroom 2nd Level 5.30 m x 4.30 m 17.39 ft x 14.11 ft
- Other Basement Level 3.90 m x 5.30 m 12.80 ft x 17.39 ft
- Laundry Basement Level 4.30 m x 1.90 m 14.11 ft x 6.23 ft
- Kitchen Main Level 3.00 m x 4.89 m 9.84 ft x 16.04 ft
- Dining Main Level 3.00 m x 2.36 m 9.84 ft x 7.74 ft
- Living Main Level 5.17 m x 3.30 m 16.96 ft x 10.83 ft
Courtesy of: ANCHOR REALTY
This listing content provided by REALTOR.ca has been licensed by REALTOR® members of The Canadian Real Estate Association.
This listing content provided by REALTOR.ca has been licensed by REALTOR® members of The Canadian Real Estate Association.
Additional Photos