38 - 210 DAWN AVENUE, Guelph (Clairfields/Hanlon Business Park), Ontario, N1G 5L5
$649,900MLS® # X13545388

Townhouse For Sale In Clairfields, Guelph (Clairfields/Hanlon Business Park), Ontario
3
Bedrooms
3
Baths
-
$495.00
Maintenance Fees
Property Information:
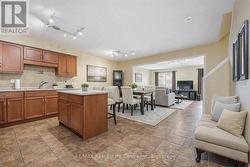
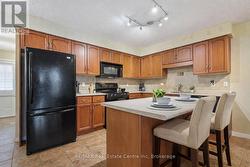
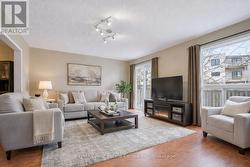
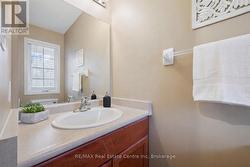
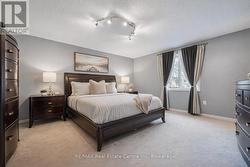
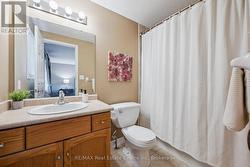
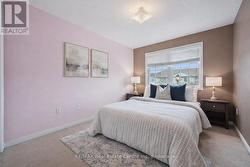
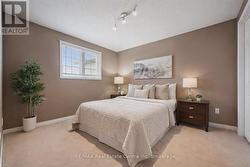
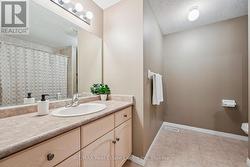
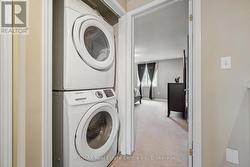
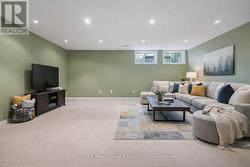
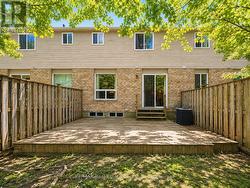
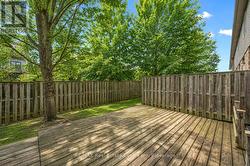
38-210 Dawn Ave is a beautifully maintained 3-bdrm, 2.5-bathroom townhouse W/finished basement, located in a sought-after south-end complex W/easy access to everyday amenities, the University of Guelph & Hwy 401! Step inside to bright open-concept main floor designed for everyday living & entertaining. Spacious kitchen features stylish tiled backsplash, ample counter space & large centre island W/bar seating-perfect for casual meals or hosting friends. It flows seamlessly into dining area & bright living room, where a large window & sliding doors fill the space W/natural light. Convenient 2pc bath completes this level. Upstairs the generous primary bdrm offers a large window, W/I closet & ensuite with shower/tub combo. 2 add'l spacious bdrms provide lots of closet space, complemented by a well-appointed 4pc bathroom W/oversized vanity. 2nd-floor laundry makes daily routines that much easier. Finished basement adds valuable additional living space with 2 egress windows & pot lighting, creating a bright & inviting environment. Whether you're looking for a rec room, gym, hobby space or guest suite this level offers incredible flexibility. There is a bathroom rough-in as well. Step outside to enjoy the private back deck complete with tall wood side fencing for added privacy, perfect for BBQs or relaxing with family & friends. Short walk to Pergola Commons where you'll have access to groceries, restaurants, fitness centres, LCBO & more. Nature lovers will appreciate the nearby walking trails & easy access to Preservation Park, offering scenic forest paths & peaceful green space. With multiple parks, highly rated schools & bus stop just seconds away with direct access to UofG, this is an ideal location for families, professionals & students alike. Whether you're looking for a stylish family home or a smart investment in a high-demand area, this is an opportunity you won't want to miss (id:27)
Building Features:
- Style: Townhouse
- Building Type: Row / Townhouse
- Amenities:
- Basement Development: Finished
- Basement Type: Full
- Exterior Finish: Brick, Vinyl siding
- Floor Space: 1400 - 1599 sqft
- Foundation Type: Poured Concrete
- Heating Type: Forced air
- Heating Fuel: Natural gas
- Cooling Type: Central air conditioning
- Appliances: Garage door opener remote, Water softener, Dishwasher, Dryer, Garage door opener, Microwave, Range, Stove, Washer, Window Coverings, Refrigerator
Property Features:
- OwnershipType: Condominium/Strata
- Property Type: Single Family
- Bedrooms: 3
- Bathrooms: 3
- Half Bathrooms: 1
- Amenities Nearby: Park, Public Transit, Schools
- Community Features: Pets Allowed With Restrictions, Community Centre
- Condo Fees: $495 Monthly
- Features: In suite Laundry
- Floor Space (approx): 1400 - 1599 Square Feet
- MaintenanceFee Type: Insurance, Common Area Maintenance
- Structure Type: Deck
- Zoning: R.3A-33
- Parking Type: Attached garage, Garage
- No. of Parking Spaces: 2
Rooms:
- Primary Bedroom 2nd Level 4.37 m x 4.22 m 14.34 ft x 13.85 ft
- Bathroom 2nd Level Measurements not available
- Bathroom 2nd Level Measurements not available
- 2nd Bedroom 2nd Level 3.35 m x 3.00 m 10.99 ft x 9.84 ft
- 3rd Bedroom 2nd Level 3.35 m x 2.74 m 10.99 ft x 8.99 ft
- Recreation Room Basement Level 7.29 m x 5.64 m 23.92 ft x 18.50 ft
- Living Main Level 5.79 m x 4.27 m 19.00 ft x 14.01 ft
- Kitchen Main Level 5.33 m x 4.72 m 17.49 ft x 15.49 ft
- Bathroom Main Level Measurements not available
Courtesy of: RE/MAX Real Estate Centre Inc
This listing content provided by REALTOR.ca has been licensed by REALTOR® members of The Canadian Real Estate Association.
This listing content provided by REALTOR.ca has been licensed by REALTOR® members of The Canadian Real Estate Association.
Additional Photos