Property Information:
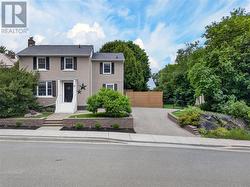
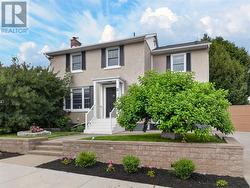
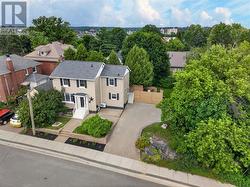
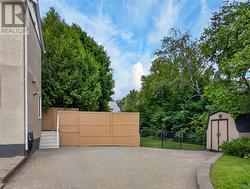
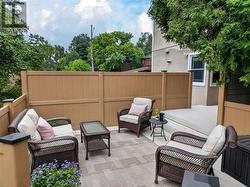
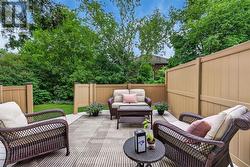
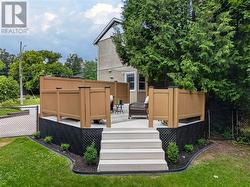
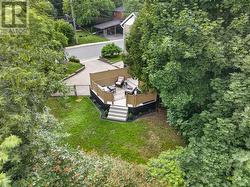
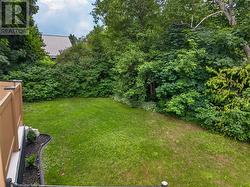
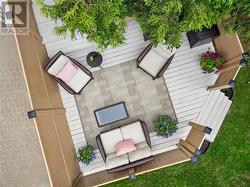
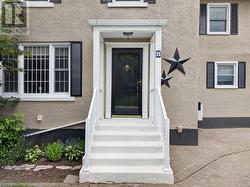
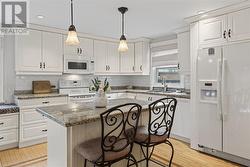
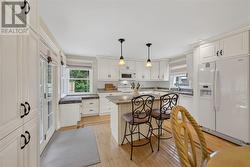
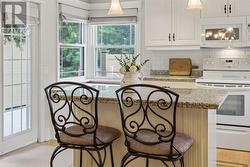
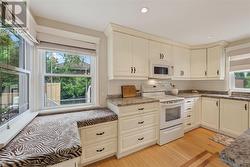
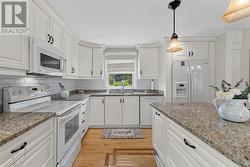
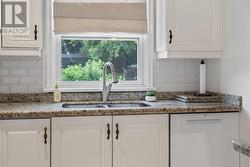
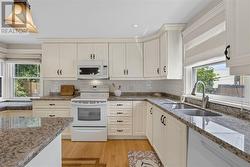
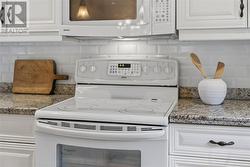
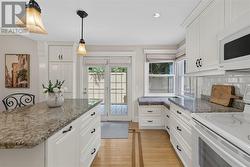
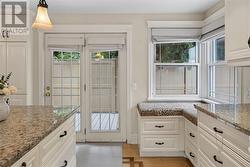
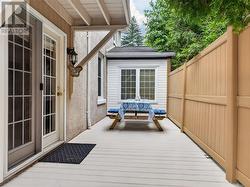
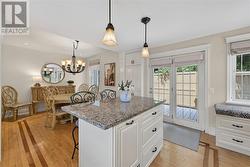
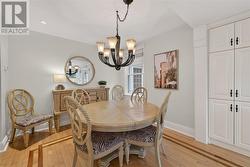
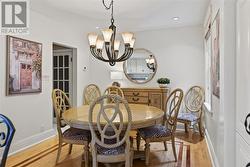
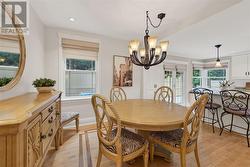
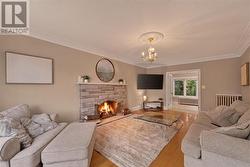
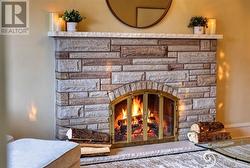
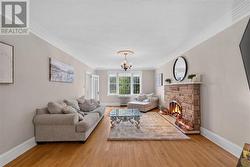
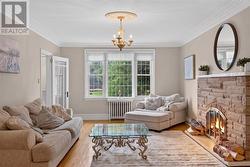
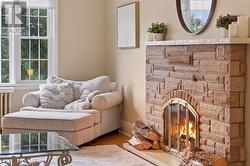
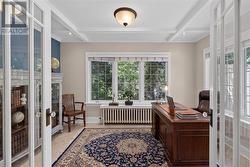
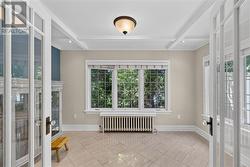
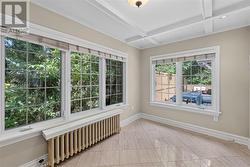
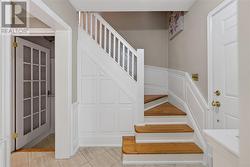
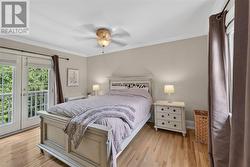
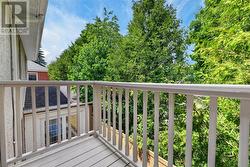
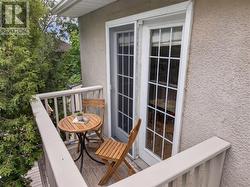
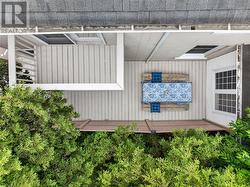
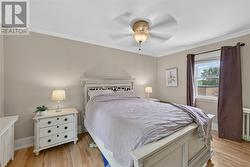
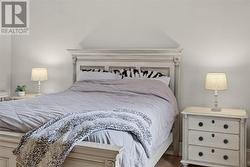
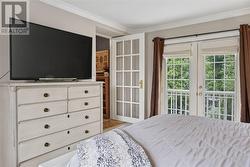
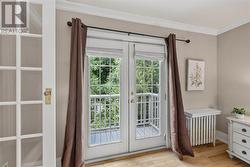
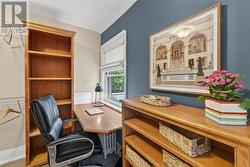
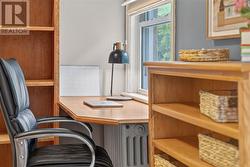
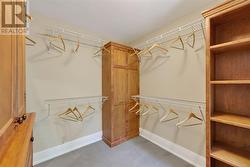
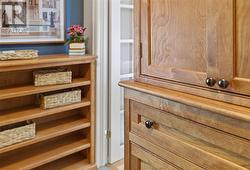
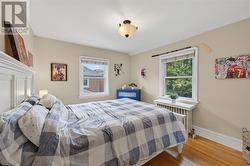
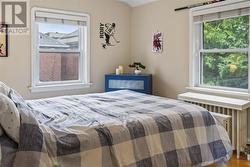
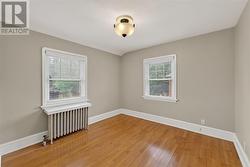
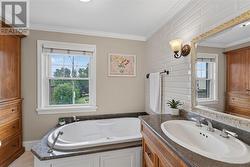
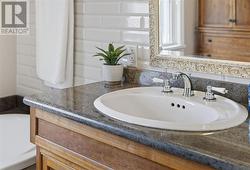
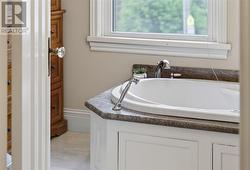
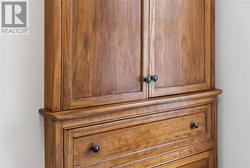
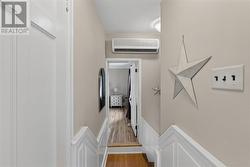
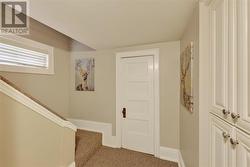
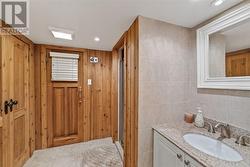
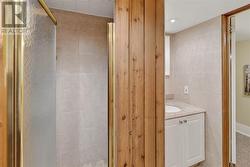
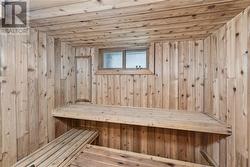
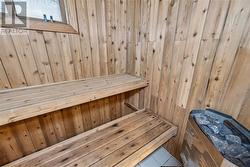
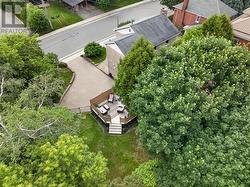
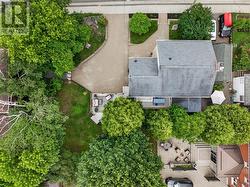
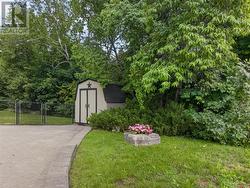
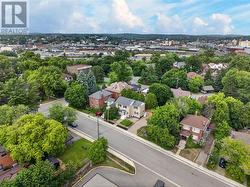
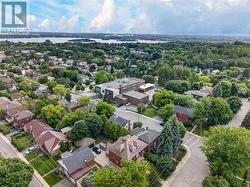
Hospital area 2 storey mid-century modern charming gem located at the top of St Brendan Street on a gorgeous landscaped 94 ft wide lot with mature trees, privacy fence, gardens, interlocking driveway & walkways offering maximum privacy which feels as if you're out in the country yet, you're in the heart of Sudbury. Right out of Home and Garden magazine, the house exudes peace & calm from the moment you step inside. Custom kitchen with granite counters & prep island makes entertaining fun. Traditional living room with 6 ft wide wood burning fireplace for those special days relaxing enjoying company or that next read. A den / office is located off the living room with large windows to enjoy the exterior views &natural light. The upper level consists of 3 stately bedrooms which the primary bedroom hosts a balcony overlooking the rear yard as well as a large walk-in closet w desk & window. An oversize washroom rounds out the upper level which is highlighted by in-floor heat & an air tub to destress after a long day. The lower level keeps on with wellness as the second washroom hosts a spacious sauna, walk in shower & small storage area. Further storage & laundry areas round out the lower level. Economical gas hot water heating, air conditioning compliment the house. If you're looking for that special house in a remarkable part of Sudbury, then this is your opportunity. (id:27)
Building Features:
-
Style:
Detached
-
Building Type:
House
-
Basement Type:
Full
-
Exterior Finish:
Stucco
-
Fireplace Fuel:
Wood
-
Fireplace Type:
Conventional
-
Floor Space:
2000 - 2500 sqft
-
Flooring Type:
Hardwood, Tile
-
Foundation Type:
Concrete
-
Roof Material:
Asphalt shingle
-
Roof Style:
Unknown
-
Heating Type:
Boiler, In Floor Heating
-
Appliances:
Sauna