$449,900

House For Sale In Greater Napanee (Greater Napanee), Ontario

$449,900
  • 3

    Bedrooms

  • 2

    Baths

  • 34.5 x 111.6 FT

    Lot Size

Property Information:

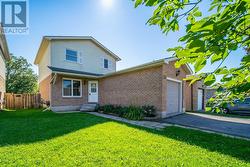
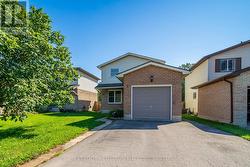
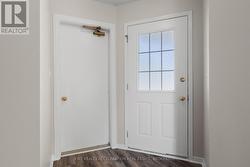
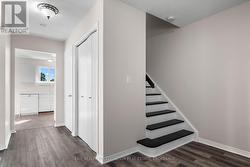
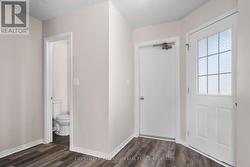
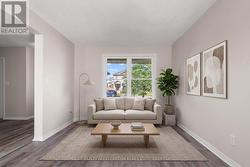
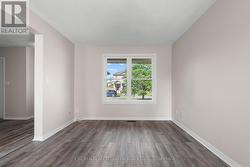
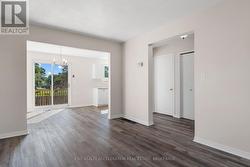
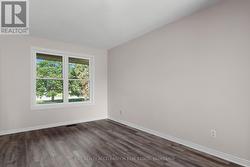
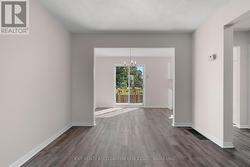
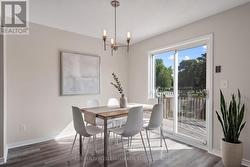
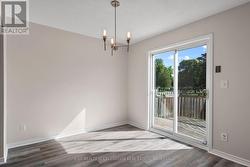
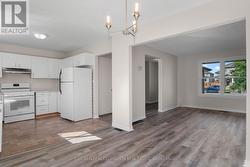
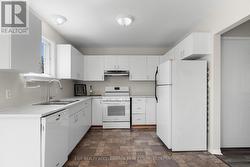
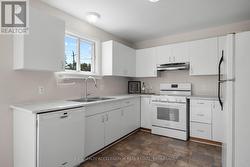
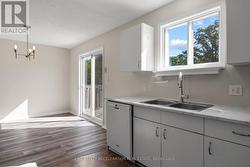
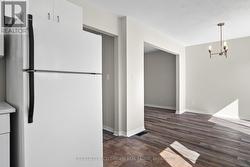
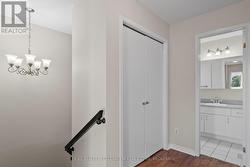
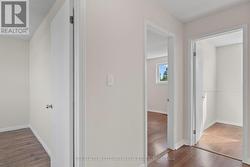
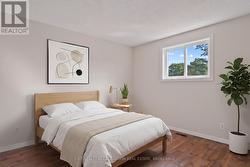
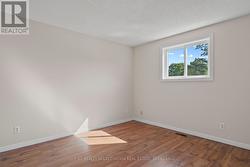
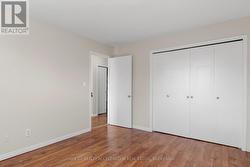
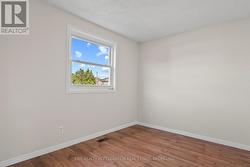
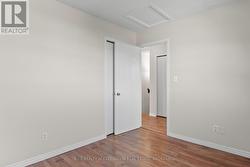
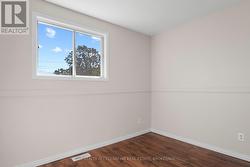
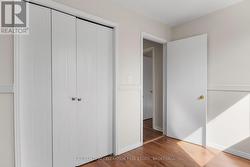
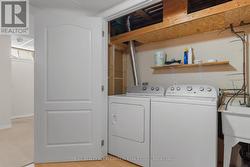
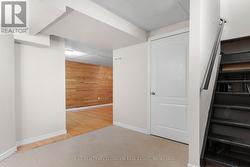
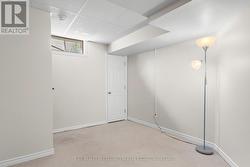
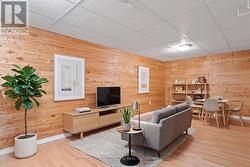
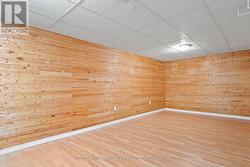
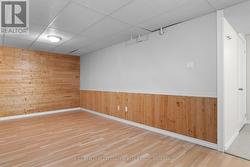
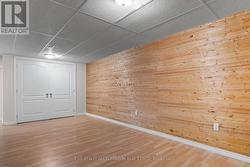
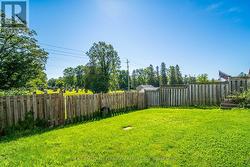
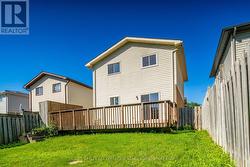
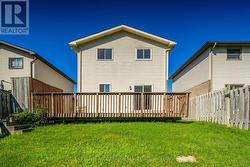
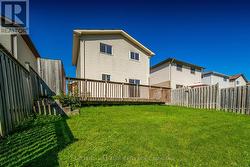
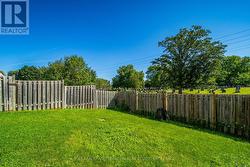
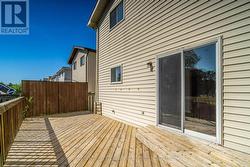
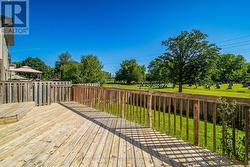
Welcome to this well-maintained 3-bedroom, 1.5-bath home, offering an excellent opportunity for first-time buyers or anyone looking for a move-in ready property in a family-friendly neighbourhood. The main level has been updated with newer flooring, kitchen countertops, and sink, while fresh paint throughout gives the home a bright, welcoming feel. The finished lower level provides additional living space, perfect for a family room, home office, or play area. Outside, the fully fenced backyard offers a safe and private space for children and pets to enjoy. Conveniently located close to schools, parks, and everyday amenities, this home is ready for its next owners to move in and make it their own. ** This is a linked property.** (id:27)

Building Features:

  • Style: Detached
  • Building Type: House
  • Basement Development: Finished
  • Basement Type: Full
  • Construction Style - Attachment: Detached
  • Exterior Finish: Brick, Vinyl siding
  • Floor Space: 1100 - 1500 sqft
  • Foundation Type: Poured Concrete
  • Heating Type: Forced air
  • Heating Fuel: Natural gas
  • Cooling Type: Central air conditioning
  • Appliances: Dishwasher, Dryer, Stove, Washer, Refrigerator

Property Features:

  • OwnershipType: Freehold
  • Property Type: Single Family
  • Bedrooms: 3
  • Bathrooms: 2
  • Half Bathrooms: 1
  • Amenities Nearby: Golf Nearby, Hospital
  • Community Features: School Bus
  • Features: Level
  • Fence Type: Fenced yard
  • Floor Space (approx): 1100 - 1500 Square Feet
  • Irregular: Yes
  • Landscape Features: Landscaped
  • Lot Depth: 111.6 Feet
  • Lot Frontage: 34.5 Feet
  • Lot Size: 34.5 x 111.6 FT
  • Structure Type: Deck, Patio(s)
  • Utility Type: Hydro - Installed, Sewer - Installed, Cable - Available
  • Sewer: Sanitary sewer
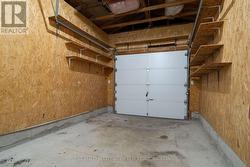
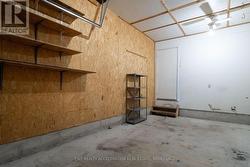
  • Parking Type: Attached garage, Garage
  • No. of Parking Spaces: 3

Rooms:

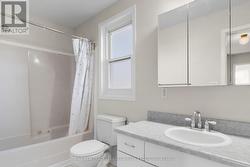
  • Bathroom 2nd Level 3.14 m x 1.25 m
  • Bedroom 2nd Level 3.32 m x 2.74 m
  • 2nd Bedroom 2nd Level 3.17 m x 2.35 m
  • Primary Bedroom 2nd Level 3.08 m x 3.72 m
  • Recreation Room Basement Level 6.13 m x 3.02 m
  • Other Basement Level 3.05 m x 3.60 m
  • Kitchen Main Level 2.90 m x 3.11 m
  • Dining Main Level 2.90 m x 3.08 m
  • Living Main Level 4.27 m x 3.14 m
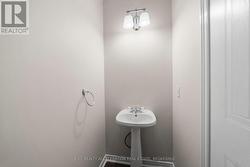
  • Bathroom Main Level 0.98 m x 2.01 m

Courtesy of: EXIT REALTY ACCELERATION REAL ESTATE, BROKERAGE

This listing content provided by REALTOR.ca has been licensed by REALTOR® members of The Canadian Real Estate Association.

This listing content provided by REALTOR.ca has been licensed by REALTOR® members of The Canadian Real Estate Association.

  • VIRTUALLY STAGED -
  • VIRTUALLY STAGED -
  • VIRTUALLY STAGED -