Property Information:
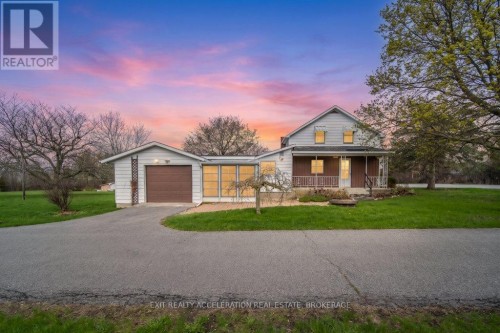
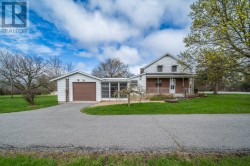
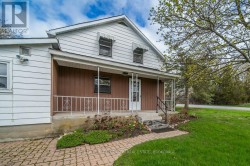
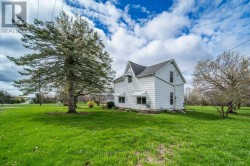
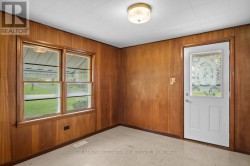
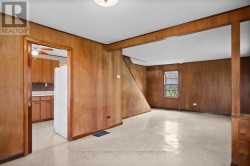
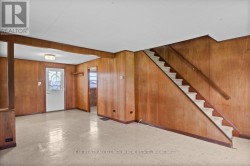
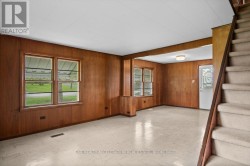
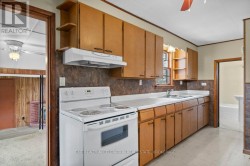
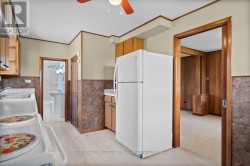
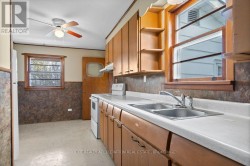
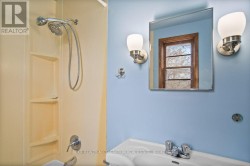
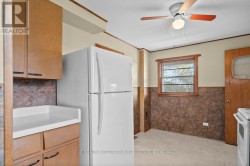
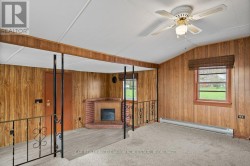
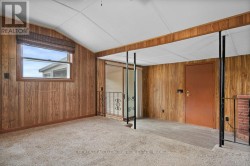
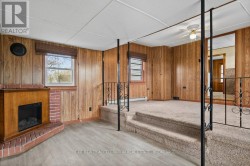
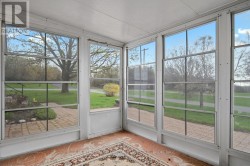
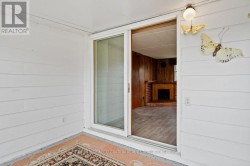
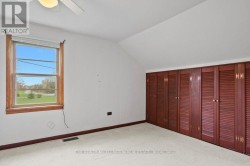
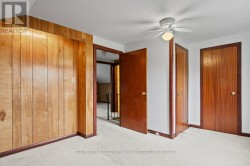
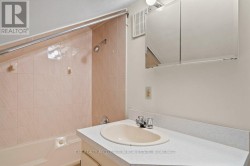
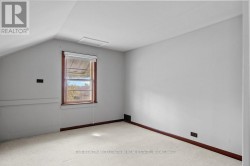
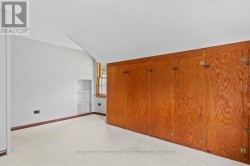
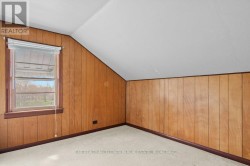
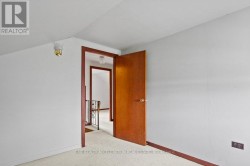
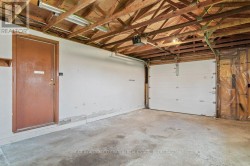
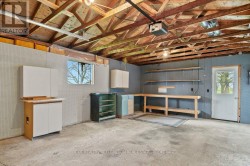
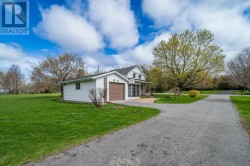
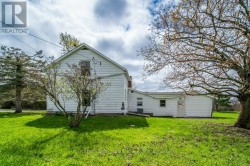
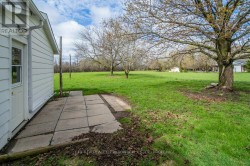
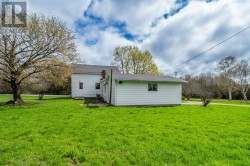
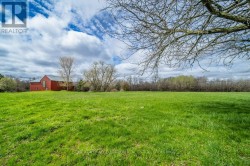
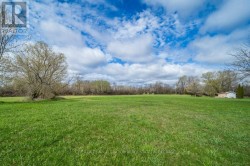
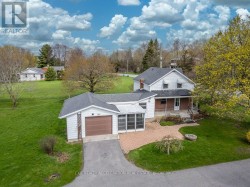
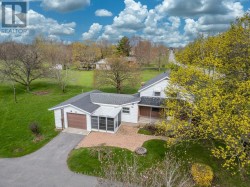
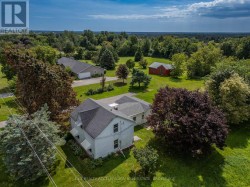
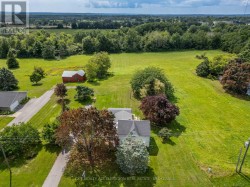
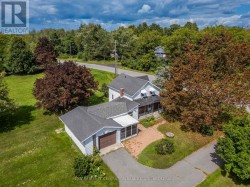
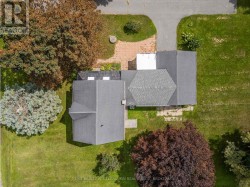
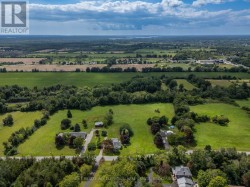
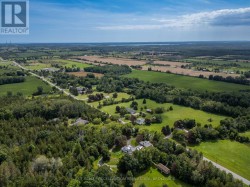
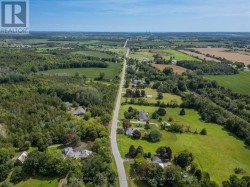
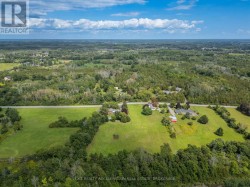
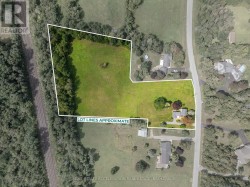
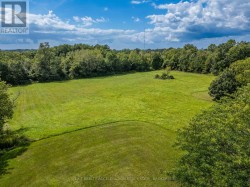
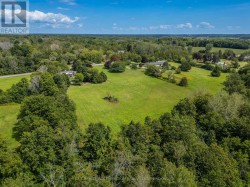
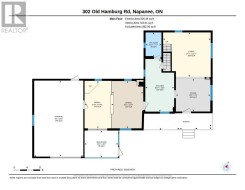
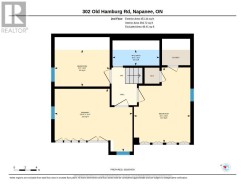
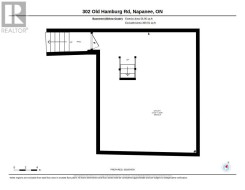
Welcome to peaceful country living just minutes from Napanee! Nestled on a large 4.3-acre lot, this charming home offers the perfect blend of comfort, space, and rural tranquility. Featuring three bedrooms upstairs and two full bathrooms (one up and one down), the home provides a great space, ideal for families or those looking to enjoy a quieter lifestyle. The bright and inviting sunroom is the perfect spot to start your day, filled with natural light and views of the surrounding property. A covered front porch adds to the home's charm and offers a relaxing place to unwind. Inside, you'll find efficient heating with a natural gas furnace, complemented by electric baseboard backup, as well as central air conditioning to keep you comfortable through the seasons. The property boasts a long driveway with ample parking, along with an attached single-car garage offering convenient inside entry. The basement provides additional storage space, while the expansive yard is perfect for children, pets, or simply enjoying the outdoors. With landscaping already underway, this property is ready for you to add your personal touch and make it your own country retreat. (id:27)
Building Features:
-
Style:
Detached
-
Building Type:
House
-
Amenities:
-
Basement Type:
Partial
-
Construction Style - Attachment:
Detached
-
Exterior Finish:
Aluminum siding
-
Fireplace:
Yes
-
Floor Space:
1100 - 1500 sqft
-
Foundation Type:
Unknown
-
Heating Type:
Baseboard heaters, Forced air
-
Heating Fuel:
Electric, Natural gas
-
Cooling Type:
Central air conditioning
-
Appliances:
Garage door opener remote, Garage door opener, Hood Fan, Stove, Window Coverings, Refrigerator