Property Information:
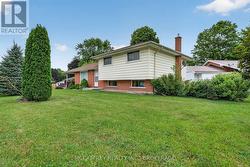
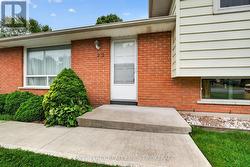
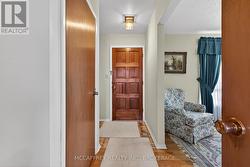
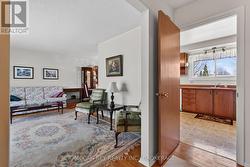
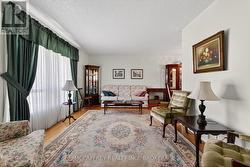
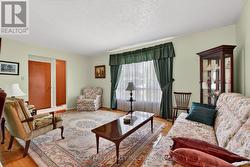
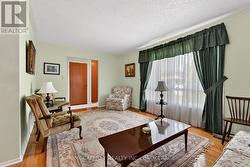
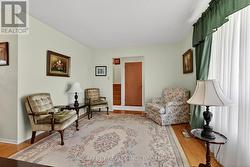
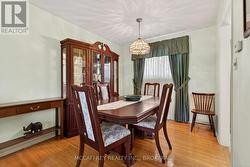
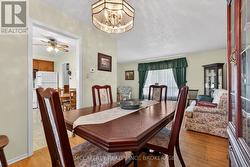
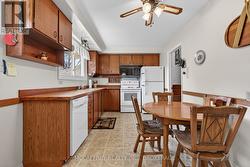
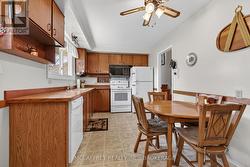
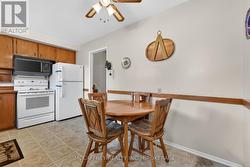
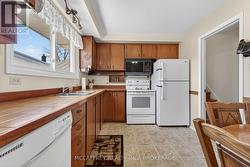
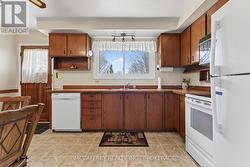
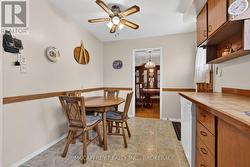
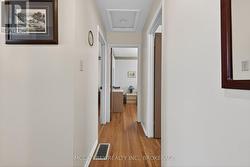
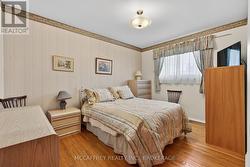
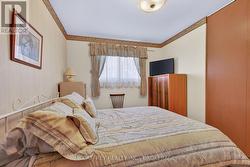
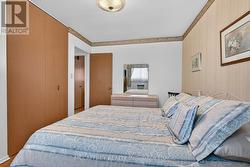
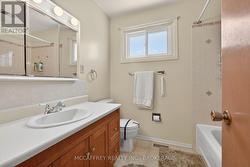
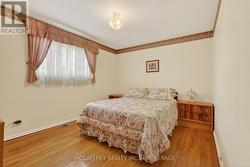
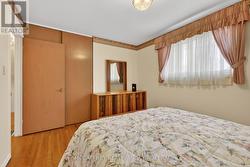
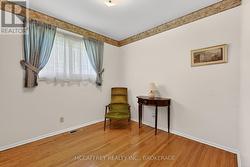
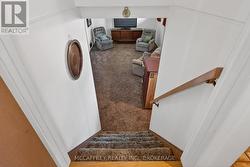
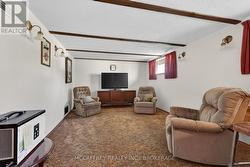
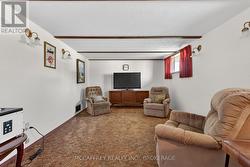
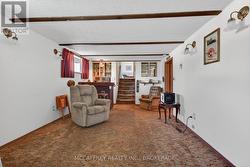
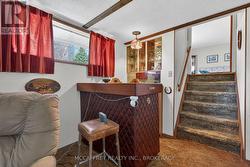
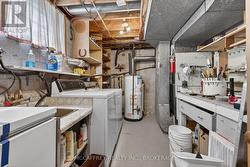
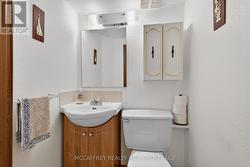
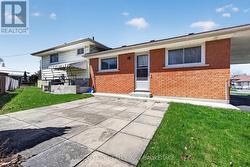
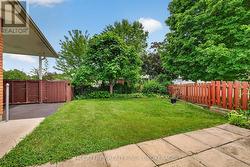
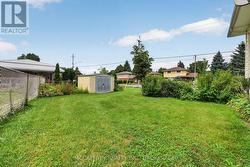
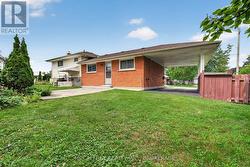
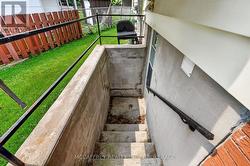
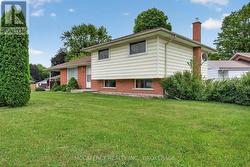
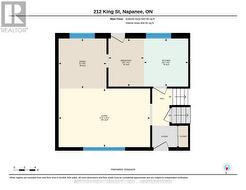
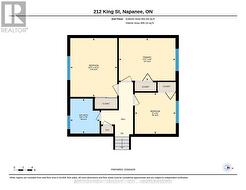
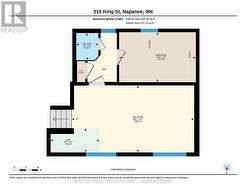
Welcome to this charming 3-bedroom, 2-bath side-split home, ideally situated on a quiet street with a park and boat launch to the Napanee River just steps away. Offering a warm and inviting layout, this home is perfect for those looking for comfort, functionality, and a great location close to outdoor recreation. The main level features beautiful hardwood floors and a bright, spacious living room highlighted by a large front window that fills the space with natural light. The cozy eat-in kitchen provides a comfortable spot for everyday meals, while the adjoining dining room is ideal for hosting family dinners or entertaining guests. Upstairs, you'll find three bedrooms, each complete with its own closet, along with a 4-piece bathroom. The upper level offers a practical layout with plenty of space for family, guests, or a home office. The lower level adds even more living space with a cozy rec room featuring a bar, making it a great place to relax, watch the game, or entertain. This level also includes a convenient 2-piece bathroom, a laundry/utility room, and a workbench area for hobbies, storage, or projects. A walkout door provides easy access to the backyard, adding convenience and flexibility to the home's layout. Outside, enjoy the benefits of a peaceful neighbourhood setting with the added bonus of green space and river access at the end of the street. Whether you enjoy boating, fishing, walking, or simply spending time outdoors, this location offers a wonderful lifestyle opportunity. With its solid layout, inviting living spaces, hardwood floors, finished lower level, and desirable proximity to the Napanee River, this side-split home is full of potential and ready for its next chapter. Don't miss your chance to make it your own! (id:27)
Building Features:
-
Style:
Detached
-
Building Type:
House
-
Basement Development:
Finished
-
Basement Type:
N/A, Crawl space
-
Construction Style - Attachment:
Detached
-
Construction Style - Split Level:
Sidesplit
-
Exterior Finish:
Brick, Vinyl siding
-
Floor Space:
700 - 1100 sqft
-
Foundation Type:
Block
-
Heating Type:
Forced air
-
Heating Fuel:
Natural gas
-
Cooling Type:
Central air conditioning
-
Appliances:
All