$499,000

House For Sale In Gananoque, Ontario

$499,000
  • 4

    Bedrooms

  • 1

    Bath

  • 59.5 x 120 FT

    Lot Size

Property Information:

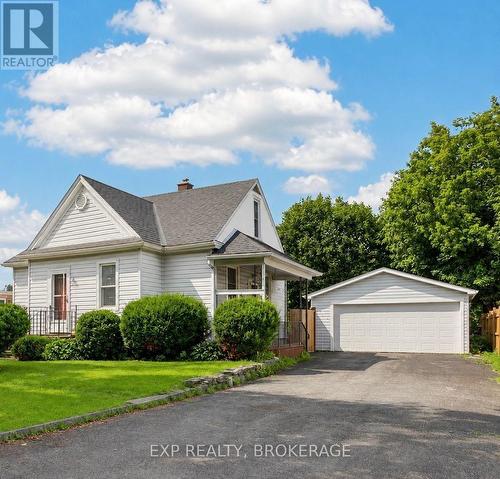
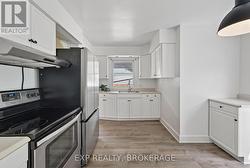
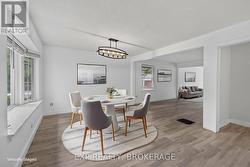
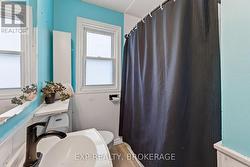
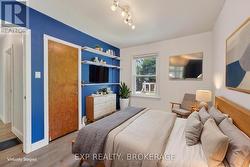
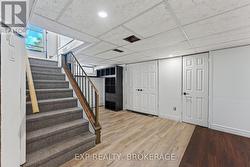
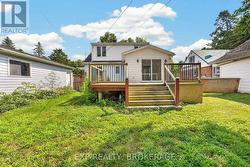
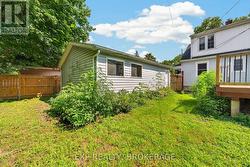
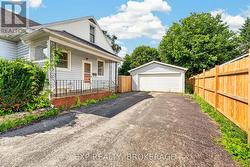
Well maintained 1.5-storey home, nestled on a quiet street in desirable Gananoque. Ideally situated within walking distance or a short drive to Gananoque's shopping, schools, banking, health services, marina, theatre, and the beautiful St. Lawrence River waterfront. This property offers timeless charm, and mature landscaping. The main floor features a bright kitchen, formal dining room, and inviting living room with patio doors leading to a spacious deck overlooking the private backyard with mature trees. The main-floor bedroom is conveniently located beside a full bathroom, and would also be ideal for a home office. Upstairs, you'll find two additional bedrooms including a large primary with additional storage. The finished basement adds valuable flexibility with a recreation room, bedroom, and ample storage space. Outside, enjoy the convenience of a 20' x 26' detached double-car garage, an asphalt double driveway, and beautifully landscaped grounds. This charming home also offers easy access to the renowned Thousand Islands region. (id:27)

Building Features:

  • Style: Detached
  • Building Type: House
  • Basement Development: Partially finished
  • Basement Type: Full
  • Construction Style - Attachment: Detached
  • Exterior Finish: Vinyl siding
  • Floor Space: 1100 - 1500 sqft
  • Foundation Type: Block
  • Heating Type: Forced air
  • Heating Fuel: Natural gas
  • Cooling Type: Central air conditioning
  • Appliances: Dryer, Garage door opener, Stove, Washer, Refrigerator

Property Features:

  • OwnershipType: Freehold
  • Property Type: Single Family
  • Bedrooms: 3+1
  • Bathrooms: 1
  • Amenities Nearby: Park, Schools
  • Community Features: School Bus
  • Features: Partially cleared
  • Floor Space (approx): 1100 - 1500 Square Feet
  • Irregular: Yes
  • Landscape Features: Landscaped
  • Lot Depth: 120 Feet
  • Lot Frontage: 59.5 Feet
  • Lot Size: 59.5 x 120 FT
  • Structure Type: Deck, Porch
  • Surface Water:
  • Utility Type: Sewer - Installed, Hydro - Installed, Cable - Available
  • Sewer: Sanitary sewer
  • Parking Type: Attached garage, Garage
  • No. of Parking Spaces: 8

Rooms:

  • Primary Bedroom 2nd Level 4.88 m x 5.01 m
  • Bedroom 2nd Level 5.08 m x 2.55 m
  • Utility Basement Level 5.06 m x 3.05 m
  • Utility Basement Level 3.79 m x 1.17 m
  • Recreation Room Basement Level 8.41 m x 4.49 m
  • Bedroom Basement Level 3.37 m x 2.29 m
  • Other Basement Level 1.70 m x 1.70 m
  • Living Main Level 3.67 m x 7.44 m
  • Kitchen Main Level 3.92 m x 3.67 m
  • Dining Main Level 4.86 m x 3.45 m
  • Bedroom Main Level 2.72 m x 3.50 m
  • Bathroom Main Level 1.94 m x 2.45 m

Courtesy of: EXP REALTY, BROKERAGE

This listing content provided by REALTOR.ca has been licensed by REALTOR® members of The Canadian Real Estate Association.

This listing content provided by REALTOR.ca has been licensed by REALTOR® members of The Canadian Real Estate Association.