$389,900

House For Sale In Gananoque, Ontario

$389,900
  • 2

    Bedrooms

  • 1

    Bath

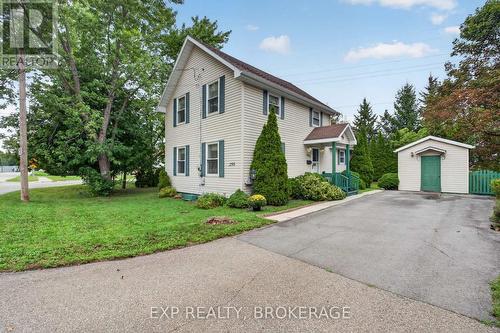
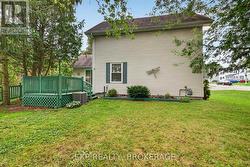
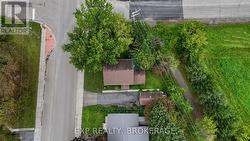
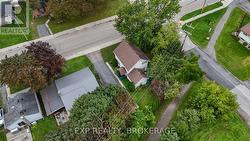
  • 81 x 30 FT ; Corner lot

    Lot Size

Property Information:

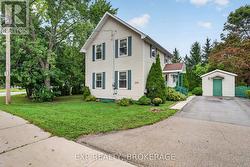
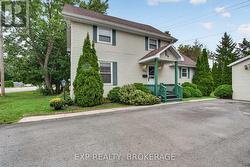
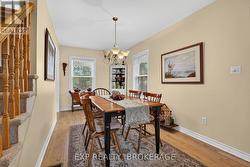
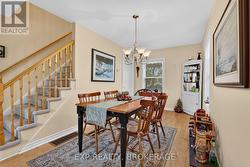
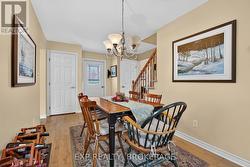
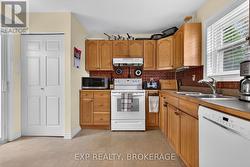
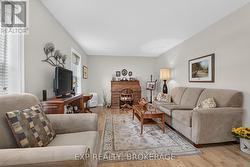
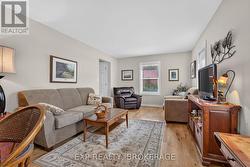
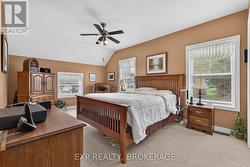
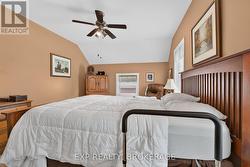
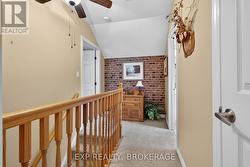
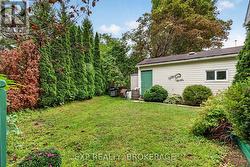
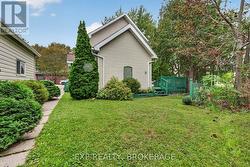
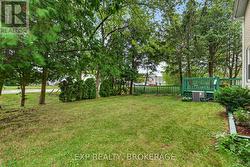
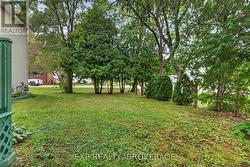
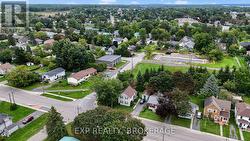
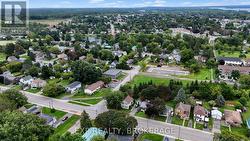
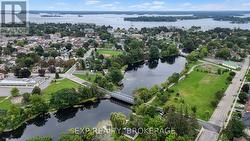
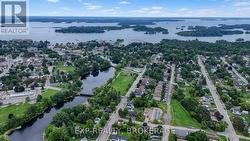
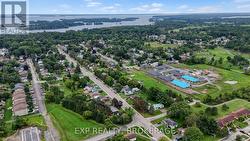
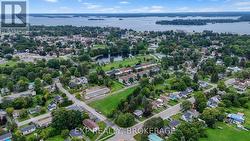
Welcome to this meticulously maintained 2-bedroom home in a great Gananoque location. The pride of ownership is evident throughout, with the current owner taking great care of the property since purchasing it. Situated on a corner lot, the home offers added privacy while still being close to everything Gananoque has to offer. If you are looking for a cozy, affordable home in a welcoming neighbourhood, this one is worth a look. Whether you are a first-time buyer, downsizing, or simply looking for a comfortable home in a great location, this property is ready for its next owner. See for yourself; book your private viewing today. (id:27)

Building Features:

  • Style: Detached
  • Building Type: House
  • Basement Development: Unfinished
  • Basement Type: Partial
  • Construction Style - Attachment: Detached
  • Exterior Finish: Vinyl siding
  • Floor Space: 1100 - 1500 sqft
  • Foundation Type: Unknown
  • Heating Type: Forced air
  • Heating Fuel: Natural gas
  • Cooling Type: Central air conditioning
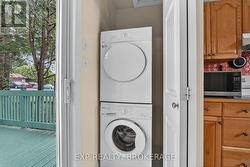
  • Appliances: Dryer, Stove, Washer, Window Coverings, Refrigerator

Property Features:

  • OwnershipType: Freehold
  • Property Type: Single Family
  • Bedrooms: 2
  • Bathrooms: 1
  • Amenities Nearby: Marina, Park, Schools
  • Community Features: Community Centre
  • Features: Irregular lot size, Flat site
  • Floor Space (approx): 1100 - 1500 Square Feet
  • Irregular: Yes
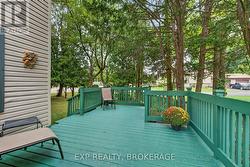
  • Landscape Features: Landscaped
  • Lot Depth: 30 Feet
  • Lot Frontage: 81 Feet
  • Lot Size: 81 x 30 FT ; Corner lot
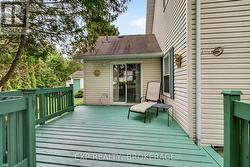
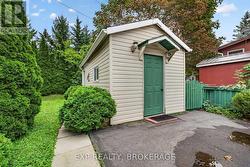
  • Structure Type: Deck, Shed
  • Utility Type: Sewer - Installed, Hydro - Installed
  • Zoning: R2
  • Sewer: Sanitary sewer
  • Parking Type: No Garage
  • No. of Parking Spaces: 3

Rooms:

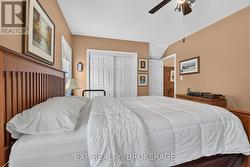
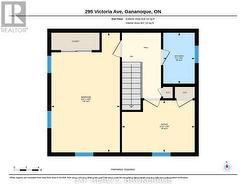
  • Primary Bedroom 2nd Level 5.96 m x 3.41 m
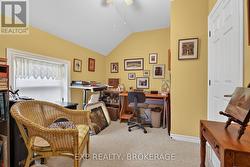
  • 2nd Bedroom 2nd Level 2.58 m x 3.68 m
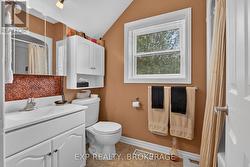
  • Bathroom 2nd Level 2.53 m x 1.56 m
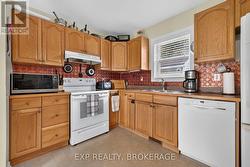
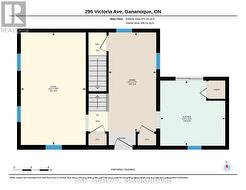
  • Kitchen Main Level 3.45 m x 3.44 m
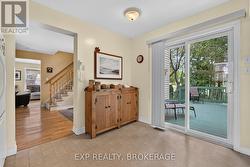
  • Dining Main Level 5.25 m x 2.52 m
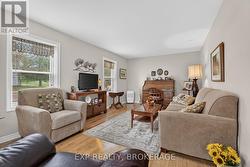
  • Living Main Level 5.96 m x 3.44 m

Courtesy of: EXP REALTY, BROKERAGE

This listing content provided by REALTOR.ca has been licensed by REALTOR® members of The Canadian Real Estate Association.

This listing content provided by REALTOR.ca has been licensed by REALTOR® members of The Canadian Real Estate Association.