Property Information:
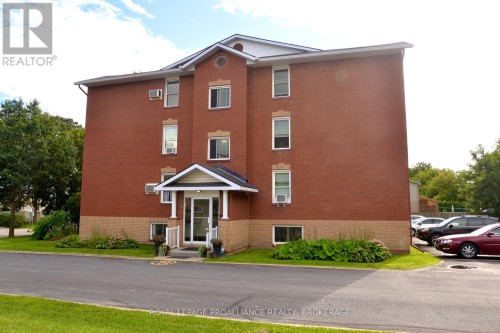
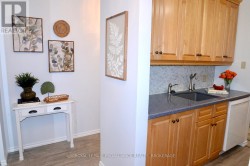
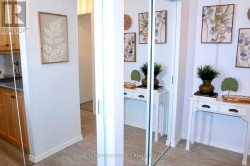
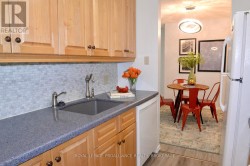
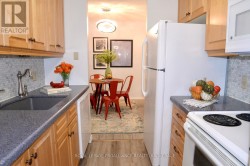
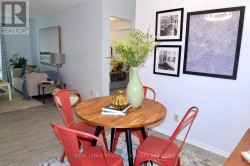
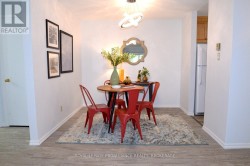
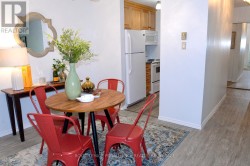
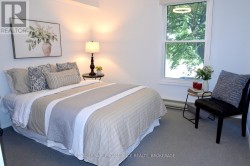
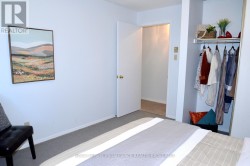
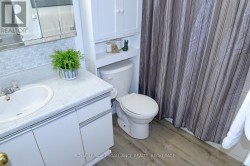
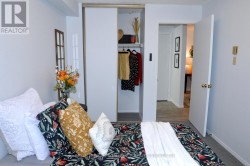
Welcome to easy, low-maintenance living in the heart of Gananoque! This super clean and spacious 2-bedroom, 1-bathroom condo is freshly painted and truly move-in ready. Whether you're a first-time buyer, downsizing, or looking for an investment opportunity, this well-maintained unit is a fantastic choice. Enjoy the comfort and peace of mind of a secure condo building in an incredibly convenient location just off Gananoque's main street. The recreation centre is right next door, while shopping, pharmacies, restaurants and everyday amenities are just steps away. Experience everything Gananoque has to offer, including its beautiful waterfront, threatres, parks, shops and restaurants - all within walking distance. Comfortable, convenient and ready for you to call home! (id:7525)
Building Features:
-
Style:
Apartment
-
Building Type:
Apartment
-
Air Conditioning:
Yes
-
Amenities:
Separate Heating Controls
-
Basement Type:
None
-
Exterior Finish:
Brick
-
Fire Protection:
Smoke Detectors
-
Floor Space:
800 - 899 sqft
-
Flooring Type:
Laminate
-
Foundation Type:
Poured Concrete
-
Heating Type:
Baseboard heaters
-
Heating Fuel:
Electric
-
Cooling Type:
Wall unit
-
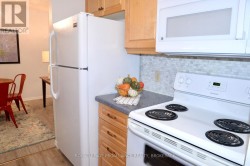
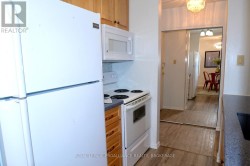
Appliances:
Intercom, Dishwasher, Microwave, Stove, Window Coverings, Refrigerator