$725,000

House For Sale In Gananoque, Ontario

$725,000
  • 3

    Bedrooms

  • 2

    Baths

  • 30 x 210 FT

    Lot Size

Property Information:

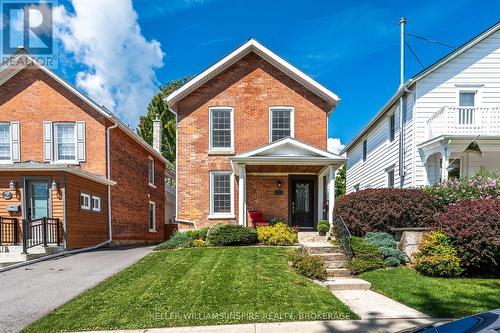
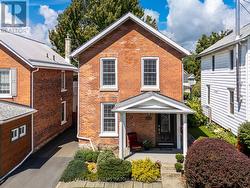
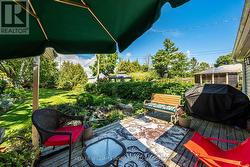
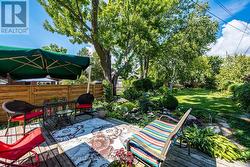
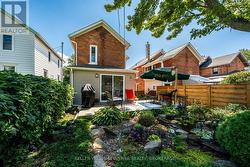
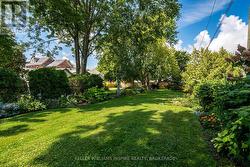
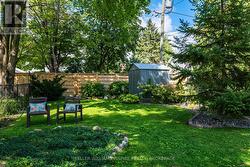
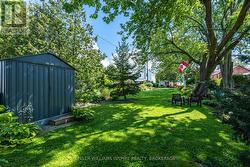
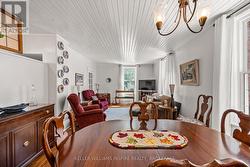
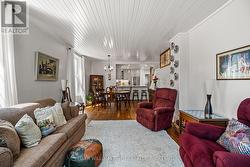
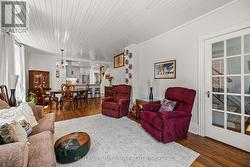
Welcome to 124 John Street, Gananoque. My walls have lovingly watched a family grow. I've been filled with everyday moments, celebrations, laughter and memories-and now that the children have grown, it's time for me to welcome someone new. Over the years, I've been thoughtfully cared for and updated, with improvements including electrical, insulation, a French drain and a beautiful new kitchen. But through every update, the charm and character that make me feel like *home* have been carefully preserved. My location is something special. I'm just a stone's throw from Gananoque's waterfront, the Thousand Islands Playhouse, local pubs, restaurants and the wonderful energy of this riverside community. Leave the car at home and wander down to the water, catch a show or meet friends for dinner. Out back, you'll discover one of my greatest treasures-a large backyard surrounded by glorious gardens that have been lovingly curated over many years. It's a place for morning coffee, summer dinners, children at play, quiet afternoons and gatherings with the people you love. I could be the perfect next chapter for a young family ready to put down roots, or for someone looking to downsize without giving up the space to welcome cherished family and friends. I've held one family's memories for many years. Now I'm ready to hold yours. Welcome home to 124 John Street. (id:27)

Building Features:

  • Style: Detached
  • Building Type: House
  • Basement Type: Partial
  • Construction Style - Attachment: Detached
  • Exterior Finish: Brick
  • Floor Space: 1100 - 1500 sqft
  • Foundation Type: Concrete
  • Heating Type: Forced air
  • Heating Fuel: Natural gas
  • Cooling Type: Central air conditioning
  • Appliances: Dishwasher, Dryer, Stove, Washer, Refrigerator

Property Features:

  • OwnershipType: Freehold
  • Property Type: Single Family
  • Bedrooms: 3
  • Bathrooms: 2
  • Half Bathrooms: 1
  • Floor Space (approx): 1100 - 1500 Square Feet
  • Irregular: Yes
  • Lot Depth: 210 Feet
  • Lot Frontage: 30 Feet
  • Lot Size: 30 x 210 FT
  • Sewer: Sanitary sewer
  • Parking Type: No Garage
  • No. of Parking Spaces: 2

Rooms:

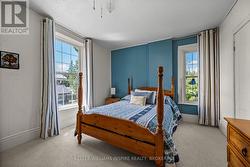
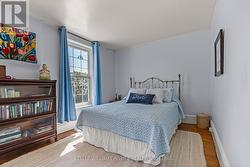
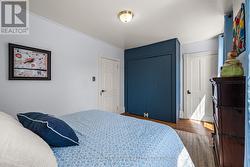
  • Primary Bedroom 2nd Level 3.51 m x 3.56 m
  • 2nd Bedroom 2nd Level 2.70 m x 3.60 m
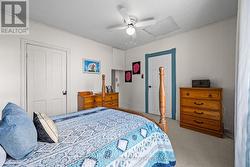
  • 3rd Bedroom 2nd Level 4.70 m x 3.00 m
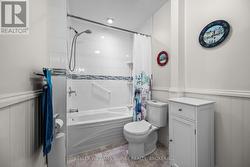
  • Bathroom 2nd Level 1.52 m x 2.16 m
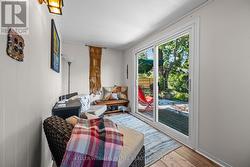
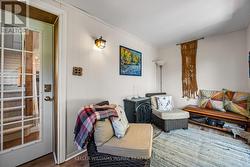
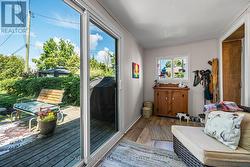
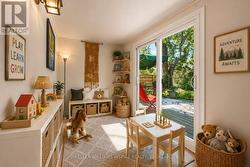
  • Sun Room Main Level 4.00 m x 2.20 m
  • Kitchen Main Level 5.60 m x 5.50 m
  • Dining Main Level 3.80 m x 2.30 m
  • Living Main Level 3.80 m x 4.20 m
  • Bathroom Main Level 0.80 m x 1.80 m

Courtesy of: KELLER WILLIAMS INSPIRE REALTY, BROKERAGE

This listing content provided by REALTOR.ca has been licensed by REALTOR® members of The Canadian Real Estate Association.

This listing content provided by REALTOR.ca has been licensed by REALTOR® members of The Canadian Real Estate Association.

  • Charm abounds inside this home -
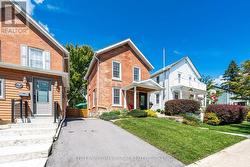
  • Private driveway -
  • A gorgeous backyard retreat -
  • A great place to relax -
  • Curated Gardens await you -
  • Huge fenced in backyard -
  • Many pockets to sit and relax -
  • Extra storage in the shed -
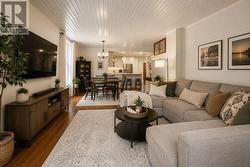
  • Open concept Family / Dining Room -
  • Open Concept Family / Dining Room -
  • Another view point -
  • AI creation of possibilities -
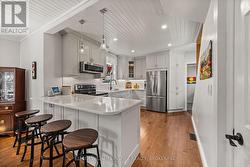
  • Modern Updates for day to day living -
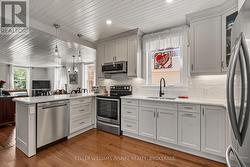
  • Stunning updated Kitchen -
  • Newer Appliances -
  • Back Sun Porch -
  • Back Sun Porch -
  • Sun Porch with a great view -
  • AI generated Play Room option for Sun room -
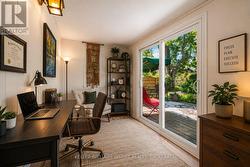
  • AI generated Office option for Sun room -
  • Primary Bedroom -
  • Primary bedroom -
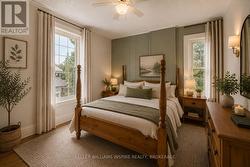
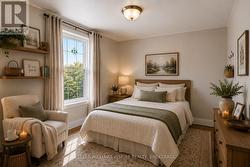
  • AI generated of Primary Bedroom -
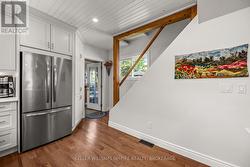
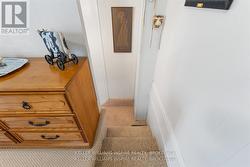
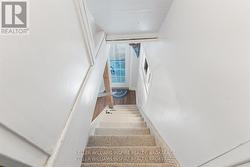
  • Back staircase from the Primary to the Kitchen -
  • Sneak down for an early morning coffee -
  • Upper Level bathroom -
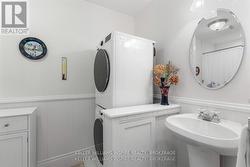
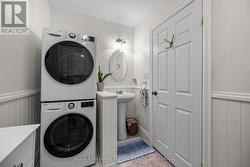
  • Washroom Upper Level -
  • Laundry on the Upper Level -
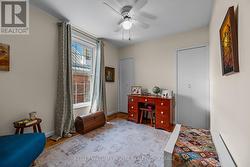
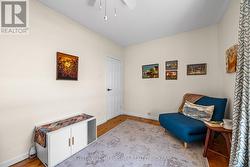
  • 2nd bedroom currently an office space -
  • 2nd bedroom -
  • AI generated version of 2nd bedroom -
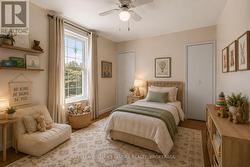
  • 3rd bedroom - Guest space -
  • 3rd bedroom -
  • AI generated of 3rd bedroom -
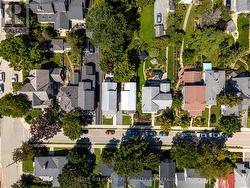
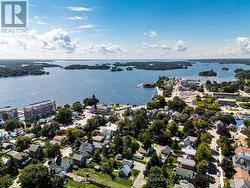
  • Street overview -
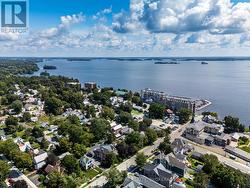
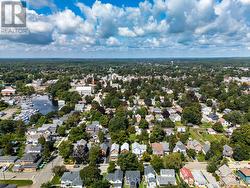
  • Community Overview -
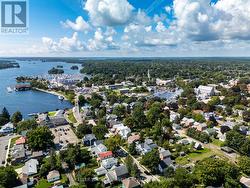
  • Walking distance to the waterfront -
  • Walking distance the waterfront -
  • Walking distance to the Playhouse -
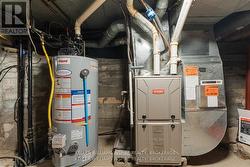
  • Basement Utility -
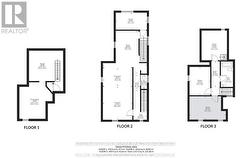
  • Floor Plan w/ room dimensions -