Property Information:
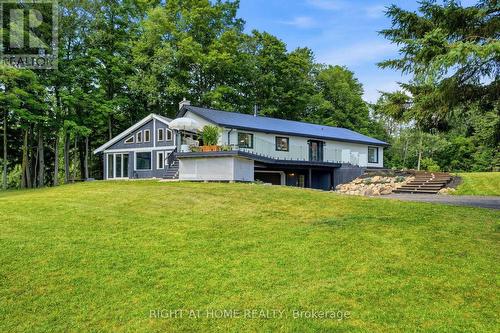
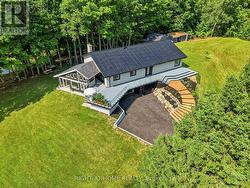
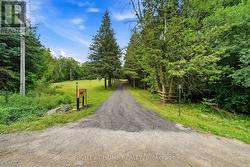
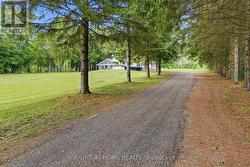
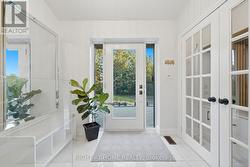
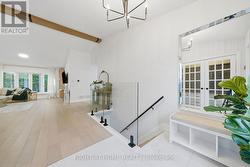
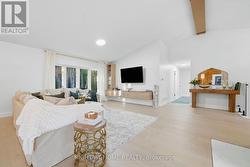
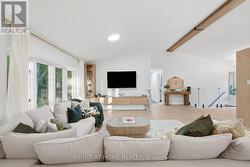
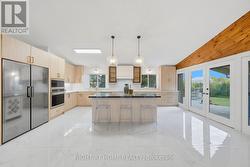
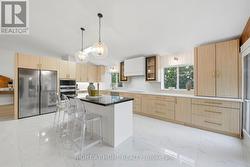
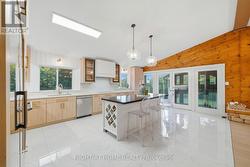
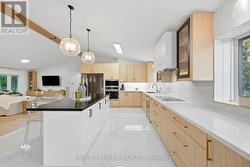
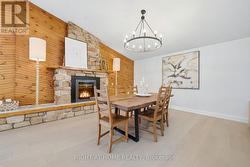
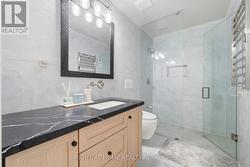
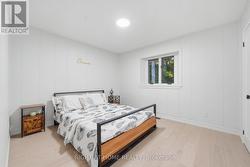
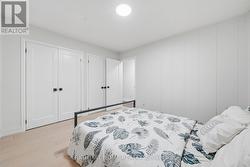
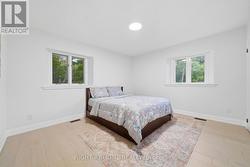
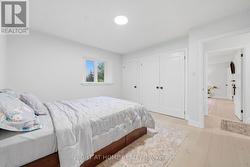
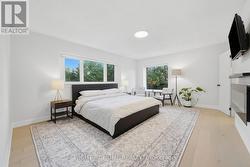
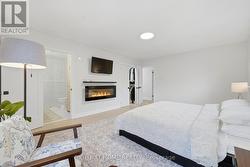
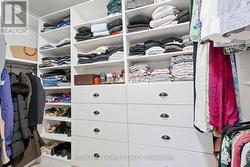
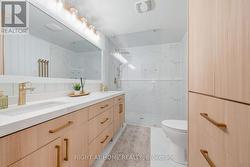
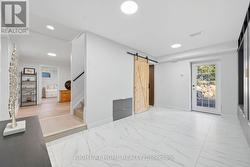
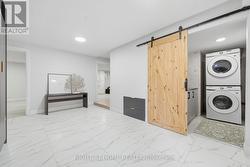
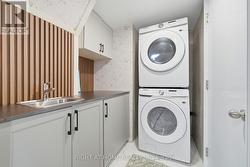
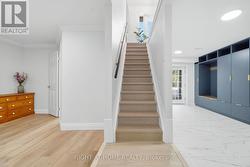
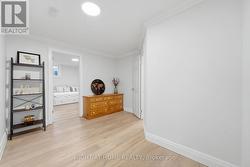
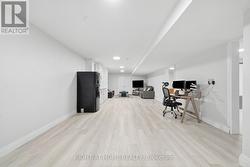
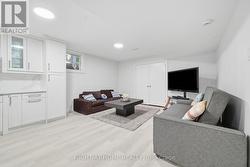
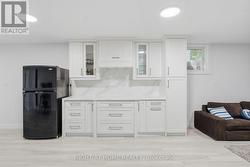
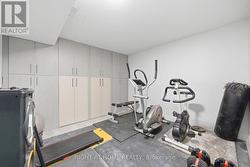
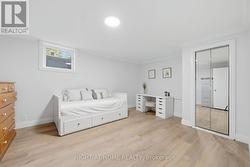
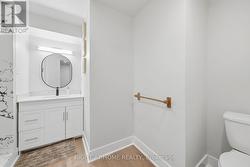
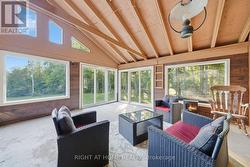
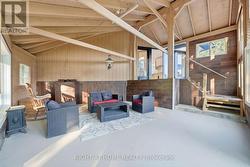
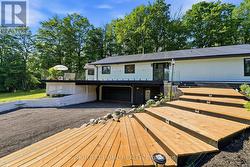
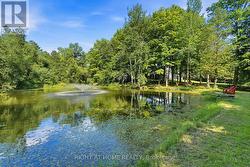
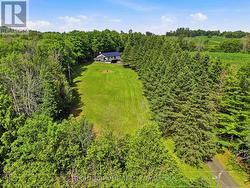
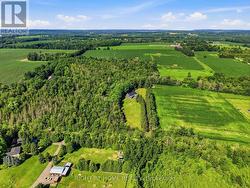
Welcome to your private country retreat on 8.6 picturesque acres just minutes from the Village of Erin. Set well back from the road behind a long, tree-lined driveway with ample parking for family and guests, this beautifully updated 3+2 bedroom, 3 bathroom home offers the perfect blend of privacy, comfort, and natural beauty. Inside, soaring cathedral ceilings, engineered hardwood flooring, and an open-concept living and dining area create a warm and inviting space for everyday living and entertaining. The custom kitchen features quality finishes, built-in appliances, abundant cabinetry, and a thoughtfully designed layout perfect for family gatherings and hosting. Updated bathrooms showcase modern finishes and walk-in showers, while an energy-efficient air-to-air heat pump provides year-round comfort. The fully finished walkout basement expands the living space with an office area, spacious family room, and stylish dry bar-offering endless possibilities for guests, recreation, or working from home. Step outside to discover a peaceful country setting surrounded by mature maple trees and a spring-fed pond with fountain. Enjoy morning coffee or evening gatherings in the inviting three-season room, or relax on the expansive deck with sleek glass railings while taking in the sounds of nature, the songs of visiting birds throughout the seasons. Rarely does a property offer this combination of privacy, natural beauty, and thoughtfully designed living space. Experience it for yourself-this is the one you won't want to miss! (id:27)
Building Features:
-
Style:
Detached
-
Building Type:
House
-
Amenities:
-
Architectural Style:
Raised bungalow
-
Basement Development:
Finished
-
Basement Type:
N/A, N/A, N/A
-
Construction Style - Attachment:
Detached
-
Fire Protection:
Smoke Detectors
-
Fireplace:
Yes
-
Floor Space:
2000 - 2500 sqft
-
Flooring Type:
Vinyl, Hardwood, Tile
-
Foundation Type:
Concrete
-
Utility Power:
-
Heating Type:
Forced air, Heat Pump
-
Heating Fuel:
Other, Propane
-
Cooling Type:
Central air conditioning
-
Appliances:
Garage door opener remote, Range, Dishwasher, Dryer, Microwave, Oven, Washer, Water softener, Window Coverings, Refrigerator