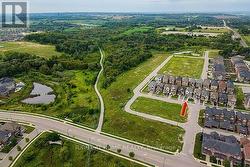
$1,098,880

House For Sale In East Gwillimbury, Ontario

$1,098,880
  • 5

    Bedrooms

  • 4

    Baths

  • 32 x 109.9 FT

    Lot Size

Property Information:

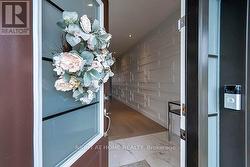
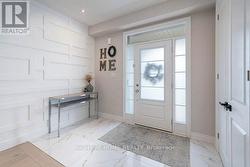
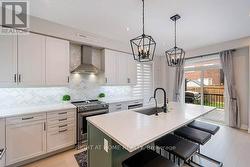
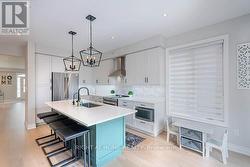
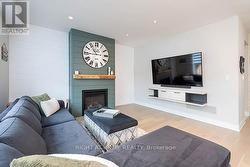
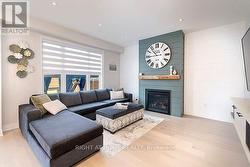
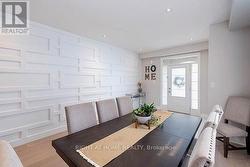
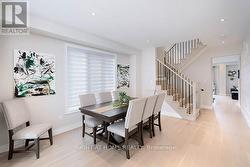
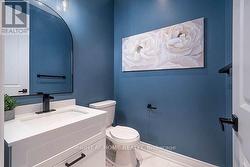
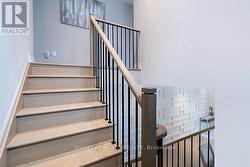
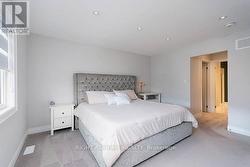
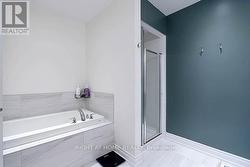
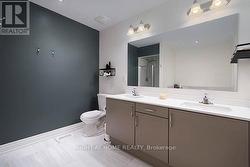
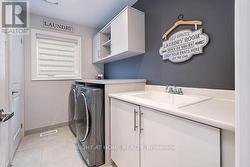
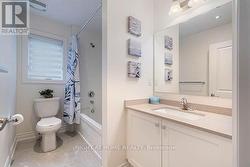
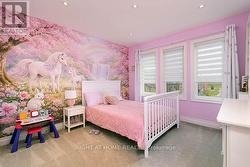
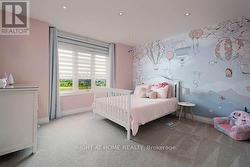
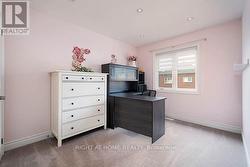
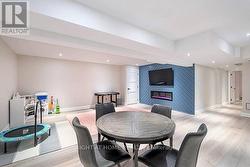
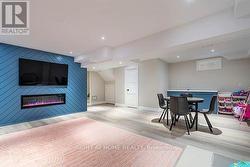
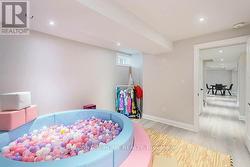
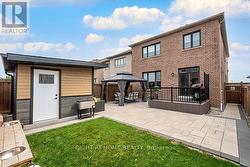
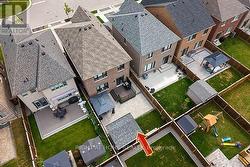
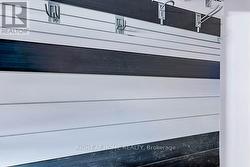
Upgrades Galore! This lovely 4 Bedrooom is finished from Top to Bottom. A functional layout includes an Upgraded Custom Kitchen, Upgraded hardwood on the main floor, Smooth Ceilings , Pot lights, Feature Walls, One Gas Fireplaces, One Electric Fireplace, Finished basement with an extra room you can utilize for a play room, future office or bedroom, Laminate flooring, RI Kitchenette and RI Bath, you can finish with your own touch. Backyard is fully fenced includes Interlock and a Large Professionally built Shed. Meticulously maintained and ready for a new family to enjoy this well kept home in the heart of Sharon. Book your appointment today, you won't be disappointed! (id:27)

Building Features:

  • Style: Detached
  • Building Type: House
  • Amenities:
  • Basement Development: Finished
  • Basement Type: N/A
  • Construction Style - Attachment: Detached
  • Exterior Finish: Brick, Stone
  • Fireplace: Yes
  • Floor Space: 2000 - 2500 sqft
  • Flooring Type: Ceramic, Hardwood, Laminate
  • Foundation Type: Concrete
  • Heating Type: Forced air
  • Heating Fuel: Natural gas
  • Cooling Type: Central air conditioning
  • Appliances: Garage door opener remote, Central Vacuum, Dishwasher, Dryer, Garage door opener, Stove, Washer, Window Coverings, Refrigerator

Property Features:

  • OwnershipType: Freehold
  • Property Type: Single Family
  • Bedrooms: 4+1
  • Bathrooms: 4
  • Half Bathrooms: 2
  • Floor Space (approx): 2000 - 2500 Square Feet
  • Irregular: Yes
  • Lot Depth: 109.8 Feet
  • Lot Frontage: 32 Feet
  • Lot Size: 32 x 109.9 FT
  • Structure Type: Patio(s)
  • Zoning: Residential
  • Sewer: Sanitary sewer
  • Parking Type: Attached garage, Garage
  • No. of Parking Spaces: 3

Rooms:

  • Recreation Room Lower Level 5.50 m x 7.13 m
  • Playroom Lower Level 3.40 m x 3.65 m
  • Kitchen Main Level 5.82 m x 3.30 m
  • Family Main Level 3.99 m x 3.62 m
  • Living Main Level 3.65 m x 4.26 m
  • Laundry Upper Level 2.74 m x 1.65 m
  • Primary Bedroom Upper Level 4.45 m x 3.99 m
  • 2nd Bedroom Upper Level 3.87 m x 3.59 m
  • 3rd Bedroom Upper Level 3.30 m x 3.50 m
  • 4th Bedroom Upper Level 3.50 m x 2.74 m

Courtesy of: RIGHT AT HOME REALTY

This listing content provided by REALTOR.ca has been licensed by REALTOR® members of The Canadian Real Estate Association.

This listing content provided by REALTOR.ca has been licensed by REALTOR® members of The Canadian Real Estate Association.