Property Information:
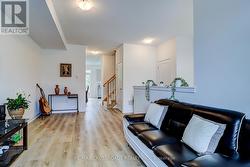
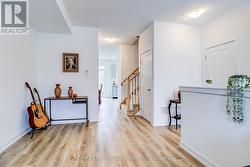
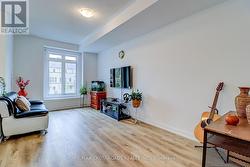
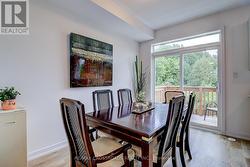
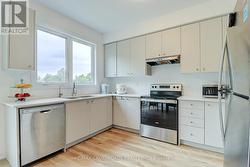
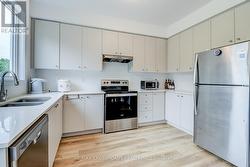
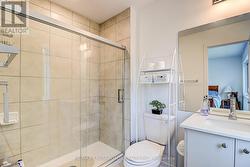
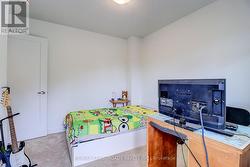
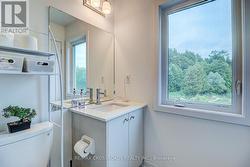
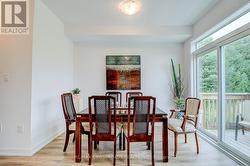
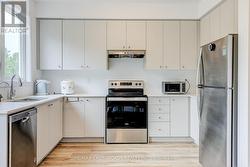
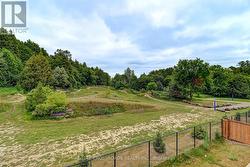
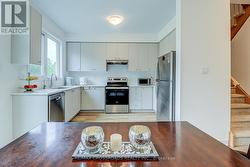
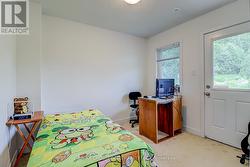
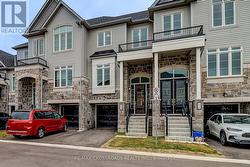
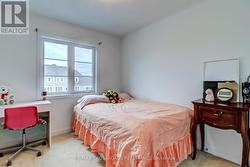
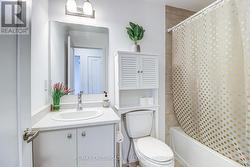
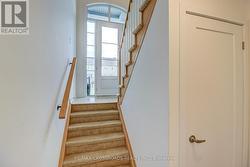
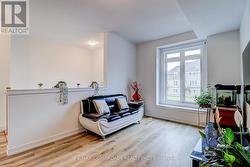
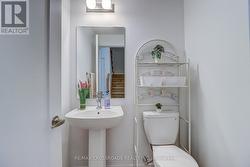
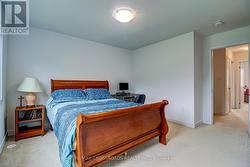
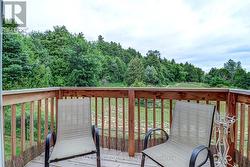
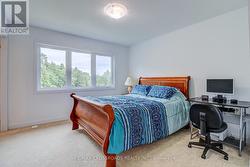
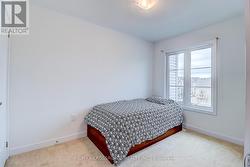
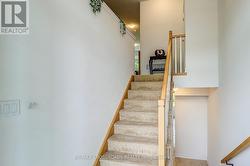
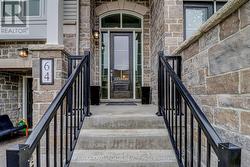
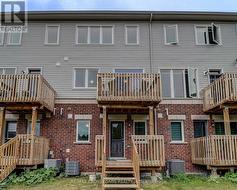
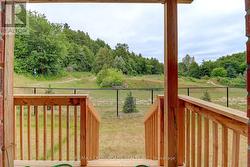
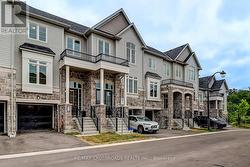
Welcome to one of Mount Albert's most sought-after pockets. This stunning freehold 3+1 bedroom, 3-bathroom townhome offers ravine views, stylish interiors, and a community that truly feels like home.Wake up to the sound of birds and unwind each evening in your private outdoor retreat overlooking a lush ravine that transforms beautifully with every season.Inside, a chef-inspired kitchen with quartz countertops and premium stainless steel appliances flows into a spacious great room - perfect for entertaining or relaxing with family.The finished walk-out basement adds incredible versatility - an additional bedroom and living space ideal for extended family, guests, or potential rental income. Built in 2024. No repairs, no surprises, full Tarion warranty remaining.Top-rated schools, scenic trails, parks, and a welcoming community - all just minutes away. 15 minutes to Hwy 404 and Newmarket. POTL fee of $226.22/month covers road maintenance, snow removal, and visitor parking. (id:27)
Building Features:
-
Style:
Townhouse
-
Building Type:
Row / Townhouse
-
Basement Type:
None
-
Construction Style - Attachment:
Attached
-
Exterior Finish:
Brick
-
Floor Space:
1500 - 2000 sqft
-
Flooring Type:
Hardwood, Carpeted
-
Foundation Type:
Block
-
Heating Type:
Forced air
-
Heating Fuel:
Natural gas
-
Cooling Type:
Central air conditioning
-
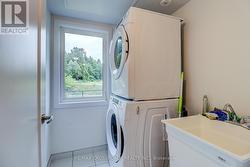
Appliances:
Water meter, Dishwasher, Dryer, Stove, Washer, Refrigerator