$969,900

House For Sale In East Gwillimbury, Ontario

$969,900
  • 3

    Bedrooms

  • 3

    Baths

  • 6

    Parking Spaces

Property Information:

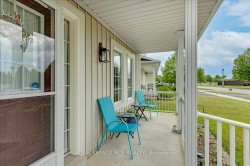
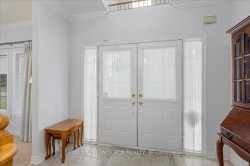
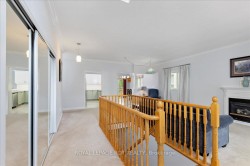
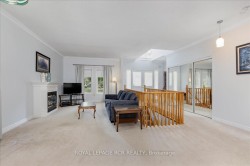
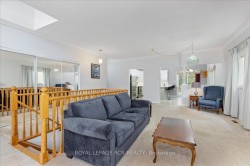
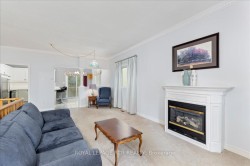
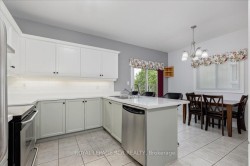
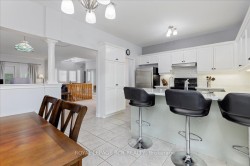
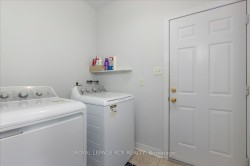
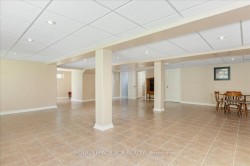
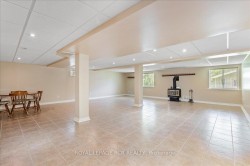
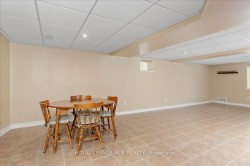
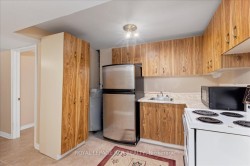
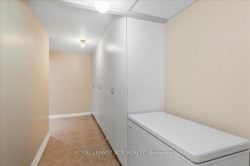
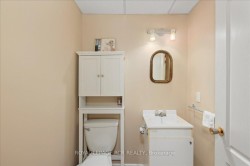
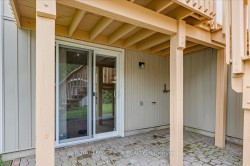
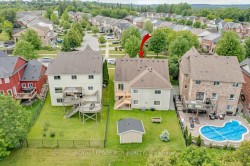
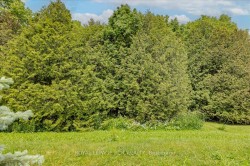
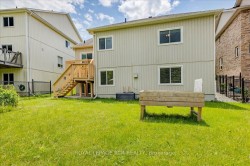
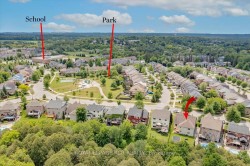
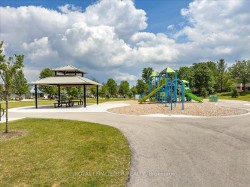
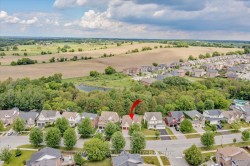
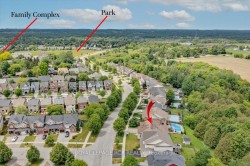
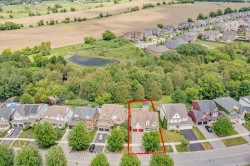
Welcome to this stunning 3 bedroom bungalow nestled in a highly sought after, family friendly subdivision! From the moment you arrive, the charming front porch welcomes you, offering the perfect spot to sit back and overlook the brand new neighbourhood park right across the street. Step inside to find a beautifully designed main floor highlighted by an updated kitchen complete with modern finishes like subway tile backsplash, quartz countertops and ample workspace at the built in island with bar stools. Daily living is a breeze with the ultimate convenience of main floor laundry which doubles as a mudroom with direct access to the spacious 2 car garage. The lower level is a massive highlight featuring a bright walkout basement that leads directly to a private backyard sanctuary backing onto peaceful, mature green space with no rear neighbours. With a functional kitchenette already in place, this walk-out lower level offers incredible potential for a premium in-law suite, multi-generational living, or an income setup. Combining rare privacy, an ideal layout and a perfect location close to great schools and amenities, this versatile home is a rare find that checks every single box.

Property Features:

  • Bedrooms: 3
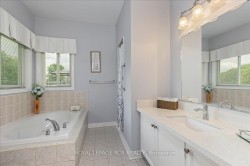
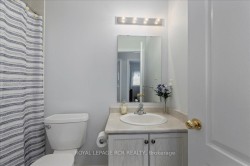
  • Bathrooms: 3
  • Annual Tax Amount: $5,250
  • Approximate Age: 16-30
  • Architectural Style: Bungalow
  • Basement: Finished with Walk-Out
  • Construction Materials: Vinyl Siding
  • Cooling: Central Air
  • Exterior Features: Backs On Green Belt, Porch, Privacy
  • Fireplace Features: Natural Gas
  • Floor Space (approx): 1500-2000 Square Feet
  • Foundation Details: Poured Concrete
  • Garage Type: Attached
  • Heat Type: Forced Air
  • Interior Features: Auto Garage Door Remote, In-Law Capability, Primary Bedroom - Main Floor
  • Lot Depth: 119.36 Feet
  • Lot Frontage: 56.3 Feet
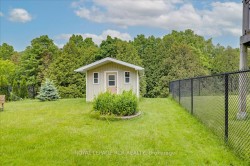
  • Other Structures: Garden Shed
  • Parking Features: Private Double
  • Pool Features: None
  • Property Features: Greenbelt/Conservation, Library, Park, Rec./Commun.Centre, School, School Bus Route
  • Roof: Shingles
  • Heat Source: Gas
  • Water: Municipal
  • Sewer: Sewer
  • No. of Parking Spaces: 6

Rooms:

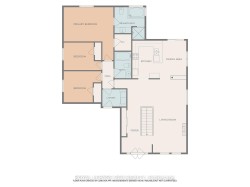
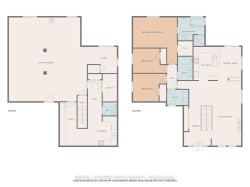
  • Living Main Level 6.83 m x 3.18 m
  • Kitchen Main Level 2.83 m x 3.25 m
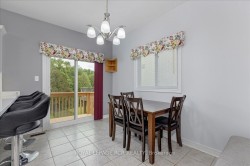
  • Other Main Level 2.44 m x 3.49 m Note: Breakfast
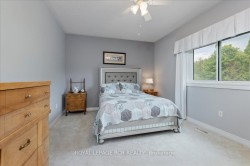
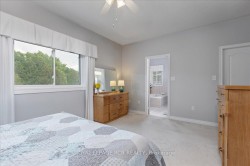
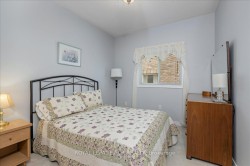
  • Primary Bedroom Main Level 4.93 m x 3.49 m
  • Bedroom Main Level 2.68 m x 2.93 m
  • Bedroom Main Level 2.68 m x 3.13 m
  • Laundry Main Level 1.64 m x 2.31 m
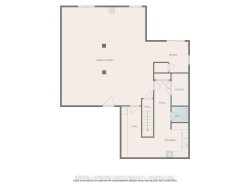
  • Family Room Other level :Lower 7.6 m x 8.67 m
  • Kitchen Other level :Lower 2.66 m x 3.02 m

Courtesy of: Royal LePage RCR Realty

Data provided by: Toronto Real Estate Board 1400 Don Mills Road, Toronto, Ontario M3B 3N1
All information displayed is believed to be accurate but is not guaranteed and should be independently verified. No warranties or representations are made of any kind. Copyright© 2021 All Rights Reserved